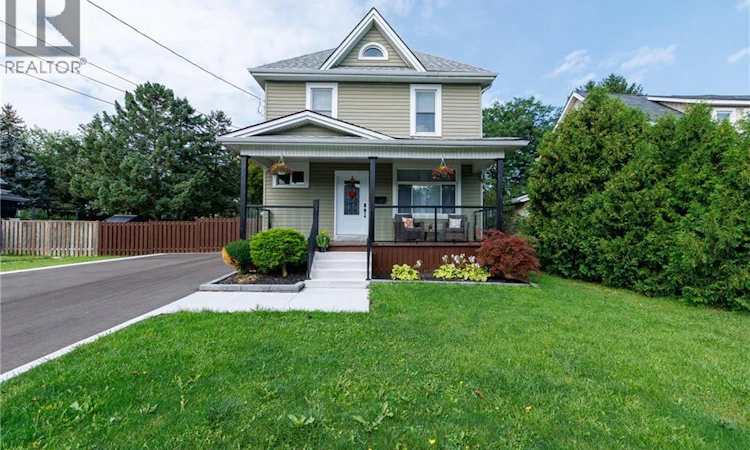
For Sale: 11 Fairview Road, Grimsby, ON - REW
Boost your listing
Listing featured. Your listing will be featured on REW.
View featured placement
$769,999
5 bd 2 ba 1909 sf House

11 Fairview RoadGrimsby, ON, L3M 3L1

  • 5 Bed
  • 2 Bath
  • 1909 Sqft
  • House

About this home

Beautifully updated 5-bedroom, 2-bath family home located on the desirable lakeside of Grimsby at 11 Fairview Road. Set on a generous lot, this property offers a large, private backyard surrounded by mature trees and fruit trees, ideal for families, entertaining, or future outdoor enhancements. A welcoming covered front porch leads into a bright and spacious interior featuring updated flooring, modern lighting, and abundant natural light throughout. The main floor includes a versatile primary bedroom or home office, stylish 4-piece bath, convenient laundry with exterior access, and an updated kitchen complete with stone countertops, backsplash, and ample cabinetry. The open living and dining areas provide comfortable everyday living and entertaining space. The upper level features four additional bedrooms, an updated 3-piece bath with glass shower, and a bonus den/sunroom overlooking the fully fenced backyard, perfect as a workspace, playroom, or relaxation area. The home offers excellent attic height with potential for additional finished living space, while the spacious lot presents potential for a future garage addition (buyer to verify). Basement provides ample storage. Double driveway with parking for three vehicles or space for a boat or RV. Ideally located close to schools, parks, downtown Grimsby amenities, lakefront access, wineries, and just minutes to QEW access for commuters. Book your showing today! (id:63626)
Listed by: Candice Brennan, Salesperson, Platinum Lion Realty Inc.

Home facts and features

Price details
List Price
Gross Taxes for 2026
$5,668
Home facts
Bedrooms
5
Full Bathrooms
2
Parking Spaces
3
Property Type
House
Depth
Frontage
70.0 feet
Year Built
Built in 1920 (106 yrs old)
Title
Freehold
Style
Other
Exterior Finish
Vinyl siding
Heating Type
Forced air, Natural gas
Cooling
Central air conditioning
Basement Details
Partially finished, Partial
Features
Conservation/green belt
Appliances
Dishwasher, Dryer, Refrigerator, Washer
Agent details
Primary Agent
Candice Brennan
Primary Broker
Platinum Lion Realty Inc.
Listing details
Days on REW
1 Day
MLS® Number
40861689
Source
Canadian Real Estate Association

Is this your listing? Help it to stand out.

Mortgage Calculator

Estimated Payments
Purchase Price
Mortgage Total
Down Payment
Amortization
25 Years
Interest Rate
3.99%

Connect with our mortgage partner

REW Money

REW Money

REW Money

Connect with a mortgage expert

The displayed rates are provided as guidance only, are not guaranteed, or are to be considered an approval of credit. Approval will be based solely on your personal situation. You are encouraged to speak with a Mortgage Professional for the most accurate information and to determine your eligibility.

Property Insights

Lakeview Public School
  • Public
  • JK - 8
Central Public School
  • Public
  • JK - 8
Our Lady of Fatima Catholic Elementary School
  • Catholic
  • JK - 8
St Joseph Catholic Elementary School
  • Catholic
  • JK - 8
Grimsby Secondary School
  • Public
  • 9 - 12
Nelles Public School
  • Public
  • JK - 8
Blessed Trinity Catholic Secondary School
  • Catholic
  • 9 - 12
Park Public School
  • Public
  • JK - 6
Grand Avenue Public School
  • Public
  • JK - 8
St John Catholic Elementary School
  • Catholic
  • JK - 8
School catchments and distances are intended to be used as reference only. To verify enrolment eligibility for a property, contact the school directly.Report Incorrect Info
Listing data is subject to copyright, disclaimer, and additional requirements from the data provider. See our Terms of Use for terms applicable to this listing. Listing data was last updated on 2026-09-10.
We use cookies and other technologies for functionality, security, and to provide you with a personalized experience on our online services. By continuing to use our online services, you agree to our Privacy Policy and Terms of Use. For information on how to adjust your privacy settings, visit our Cookie Policy.
Dismiss

