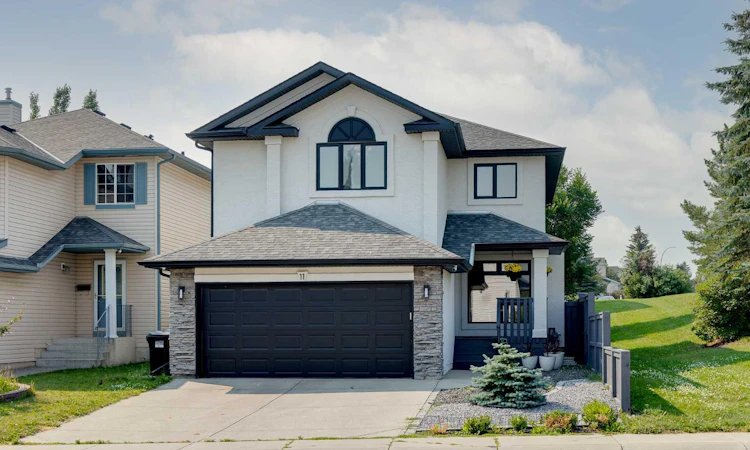
For Sale: 11 Citadel Meadow Grove NW, Calgary, AB - REW
Boost your listing
Listing featured. Your listing will be featured on REW.
View featured placement
$799,900
4 bd 4 ba 1954 sf House

11 Citadel Meadow Grove NWCalgary, AB, T3G 4K6

Citadel
  • 4 Bed
  • 4 Bath
  • 1954 Sqft
  • House

About this home

Welcome to 11 Citadel Meadow Grove NW, an extensively renovated two-storey residence offering 2,786 sq. ft. of total developed living space, including 1,953 sq. ft. above grade plus a beautifully finished basement, perfectly positioned beside a park and greenspace in the highly sought-after community of Citadel. Showcasing over $160,000 in premium upgrades, this exceptional home blends timeless design, quality craftsmanship, and everyday functionality. The impressive stucco exterior, mature landscaping, and striking curb appeal set the tone, while inside you're welcomed by soaring 17-foot open-to-below ceilings that flood the home with natural light and create a truly grand first impression. The thoughtfully designed open-concept main floor is finished with luxury vinyl plank flooring and offers an elegant living and dining space, a private home office, convenient main floor laundry, $5,000 in upgraded motorized window coverings in the open to below area, and newer triple-pane windows throughout the main and upper levels, enhancing both comfort, energy efficiency, and year-round enjoyment. At the heart of the home is a spectacular $60,000 custom kitchen renovation, designed to impress with quartz countertops, an oversized island, premium appliances, custom cabinetry, and exceptional attention to detail—an entertainer's dream and the perfect gathering place for family and friends. Upstairs, the open-to-below design leads to a versatile bonus area overlooking the main level. The upper floor features three spacious bedrooms and two beautifully renovated bathrooms, including a luxurious primary retreat with a spa-inspired ensuite showcasing a custom walk-in shower. Matching luxury vinyl plank flooring throughout the upper level creates a seamless, modern aesthetic. The professionally finished basement adds incredible versatility with a spacious recreation room, stylish wet bar, dedicated fitness area, fourth bedroom, and elegant 3-piece bathroom—ideal for guests, extended family, or entertaining. Step outside to your private south-facing backyard retreat, featuring a newer Trex deck, pergola, and hot tub, with the added benefit of being located directly beside a peaceful park and greenspace. Enjoy morning coffee in the sunshine, summer gatherings with friends, and the extra sense of privacy and openness that comes with having nature just steps away. Located in one of northwest Calgary's most established family communities, you'll enjoy excellent schools, scenic pathways, nearby shopping and restaurants, and quick access to Stoney Trail. Rarely does a home with this level of investment, pride of ownership, premium upgrades, and exceptional location become available—offering an outstanding opportunity for the discerning buyer seeking luxury without compromise.
Listed by: Aaron Stroud, Real Broker

Home facts and features

Price details
List Price
Home facts
Bedrooms
4
Full Bathrooms
3
Partial Bathrooms
1
Parking Spaces
2
Property Type
House
Lot Size
3921 ft²
Frontage
36.75 ft
Year Built
Built in 1997 (29 yrs old)
Style
2 Storey
Heating Type
Forced Air,Natural Gas
Basement Details
Full
Features
Balcony, Bbq Gas Line, Breakfast Bar, Ceiling Fan(s), Central Vacuum, Few Trees, Garden, Gas, High Ceilings, Kitchen Island, Landscaped, Lawn, Main Level, No Back Lane, No Smoking Home, Open Floorplan, Pantry, Park, Private, Private Yard, Quartz Counters, Rectangular Lot, Schools Nearby, See Remarks, Sidewalks, Skylight(s), Street Lights, Vinyl Windows, Walking/bike Paths, Wet Bar
Amenities
Playground, Shopping Nearby
Appliances
Bar Fridge, Dishwasher, Dryer, Garage Control(s), Microwave, Range Hood, Refrigerator, Stove, Washer, Window Coverings, Wine Refrigerator
Community
Agent details
Primary Agent
Primary Broker
Real Broker
Listing details
Days on REW
1 Day
MLS® Number
A2330744
Source
Pillar 9
Board
Calgary Real Estate Board
Is this your listing? Help it to stand out.

Mortgage Calculator

Estimated Payments
Purchase Price
Mortgage Total
Down Payment
Amortization
25 Years
Interest Rate
3.99%

Connect with our mortgage partner

Aamir Khalique

Aamir Khalique

Dominion Lending

Found a home you love? Let's get you pre-approved and mortgage-ready so you can shop with confidence and make stronger offers.

Connect with a mortgage expert

The displayed rates are provided as guidance only, are not guaranteed, or are to be considered an approval of credit. Approval will be based solely on your personal situation. You are encouraged to speak with a Mortgage Professional for the most accurate information and to determine your eligibility.

Property Insights

Citadel Park School
  • n/a
  • -
  • In Catchment
Yufeng Chinese School
  • n/a
  • -
  • In Catchment
St. Brigid School
  • n/a
  • -
  • In Catchment
Tanbridge Academy
  • n/a
  • -
  • In Catchment
St. Maria Goretti Elementary School
  • n/a
  • -
  • In Catchment
The Hamptons School
  • n/a
  • -
  • In Catchment
Tom Baines School
  • n/a
  • -
  • In Catchment
Hawkwood School
  • n/a
  • -
  • In Catchment
Blessed Marie-Rose
  • n/a
  • -
  • In Catchment
Renert School
  • n/a
  • -
  • In Catchment
School catchments and distances are intended to be used as reference only. To verify enrolment eligibility for a property, contact the school directly.Report Incorrect Info
Listing data is subject to copyright, disclaimer, and additional requirements from the data provider. See our Terms of Use for terms applicable to this listing. Listing data was last updated on 2026-07-30.

