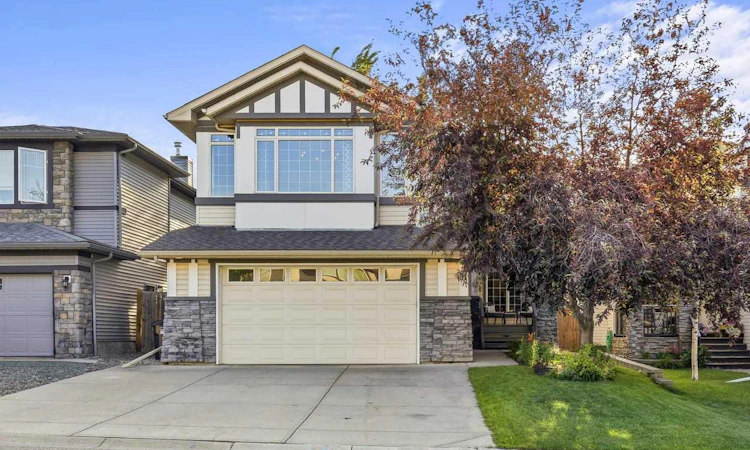
For Sale: 11 Chapala Square SE, Calgary, AB - REW
Boost your listing
Listing featured. Your listing will be featured on REW.
View featured placement
$880,000
4 bd 4 ba 2306 sf House

11 Chapala Square SECalgary, AB, T2X 3T7

Chaparral
  • 4 Bed
  • 4 Bath
  • 2306 Sqft
  • House

About this home

**Welcome to the lifestyle you've been dreaming of in the sought-after lake community of Chaparral!** Beautifully designed and impeccably maintained, this exceptional home offers over **2,300 square feet above grade** plus a fully finished basement, delivering a layout that lives even larger than its impressive size. From the moment you step inside, you'll appreciate the soaring ceilings, abundant natural light, and the warmth of engineered hardwood and tile flooring. Every room has been thoughtfully designed to create a sense of openness while still offering comfortable spaces for family life. The heart of the home is the spectacular chef-inspired kitchen, where an abundance of cabinetry, expansive counter space, a walk-in pantry, and a massive white quartz island invite everything from casual breakfasts to holiday entertaining. The adjoining dining nook is bright and welcoming, surrounded by oversized windows and opening through sliding patio doors to your incredible west-facing backyard. The adjoining great room is equally impressive, featuring upgraded windows that flood the space with sunshine and a beautiful fireplace that creates the perfect gathering place on cool evenings. A private main-floor office with elegant glass doors offers an ideal work-from-home space, while the stylish powder room and convenient main-floor laundry add everyday functionality. Upstairs, you'll discover a bonus room that truly lives up to its name—an expansive space perfect for movie nights, watching the big game, or simply spending time together. Two spacious secondary bedrooms, a full bathroom, and an impressive primary retreat complete the upper level. Wake each morning to beautiful natural light before stepping into your spa-inspired ensuite, designed to provide a peaceful escape at the beginning and end of every day. The professionally finished lower level expands your living space even further with a large recreation room, walk-up bar, dedicated fitness area, fourth bedroom, full bathroom, and a pool table that stays with the home—creating the ultimate entertainment zone for family and friends. Outside is where this property truly shines. The spectacular west-facing backyard has been designed for effortless outdoor living, featuring beautifully landscaped grounds and multiple maintenance-free composite deck seating areas that let you follow the sun from afternoon through sunset. Whether you're hosting summer barbecues, enjoying a quiet morning coffee, or watching the kids play, this outdoor space is one you'll use every day. Parking is exceptional, with an oversized **22' x 24' garage** that comfortably accommodates a full-size truck, plus the rare convenience of a driveway with room to park **three vehicles
Listed by: Patrick Krause, RE/MAX Complete Realty

Home facts and features

Price details
List Price
Home facts
Bedrooms
4
Full Bathrooms
3
Partial Bathrooms
1
Parking Spaces
2
Property Type
House
Lot Size
5228 ft²
Frontage
0.00 ft
Year Built
Built in 2003 (23 yrs old)
Style
2 Storey
Heating Type
Forced Air
Cooling
Central Air
Basement Details
Full
Features
Back Yard, City Lot, Double Vanity, Fishing, Front Yard, Gas, Great Room, High Ceilings, Kitchen Island, Lake, Landscaped, Laundry Room, Lawn, Low Maintenance Landscape, Mantle, No Animal Home, No Smoking Home, Open Floorplan, Pantry, Park, Private, Private Yard, Quartz Counters, Rectangular Lot, Schools Nearby, Sidewalks, Soaking Tub, Street Lighting, Street Lights, Treed, Walking/bike Paths
Amenities
Clubhouse, Playground, Shopping Nearby, Tennis Courts
Appliances
Dishwasher, Garage Control(s), Microwave, Range, Refrigerator, Stove, Washer/Dryer, Window Coverings
Community
Agent details
Primary Agent
Primary Broker
RE/MAX Complete Realty
Secondary Agent
Secondary Broker
RE/MAX Complete Realty
Listing details
Days on REW
1 Day
MLS® Number
A2327382
Source
Pillar 9
Board
Calgary Real Estate Board
Is this your listing? Help it to stand out.

Mortgage Calculator

Estimated Payments
Purchase Price
Mortgage Total
Down Payment
Amortization
25 Years
Interest Rate
3.99%

Connect with our mortgage partner

Aamir Khalique

Aamir Khalique

Dominion Lending

Found a home you love? Let's get you pre-approved and mortgage-ready so you can shop with confidence and make stronger offers.

Connect with a mortgage expert

The displayed rates are provided as guidance only, are not guaranteed, or are to be considered an approval of credit. Approval will be based solely on your personal situation. You are encouraged to speak with a Mortgage Professional for the most accurate information and to determine your eligibility.

Property Insights

St. Sebastian Elementary School
  • n/a
  • -
  • In Catchment
Chaparral School
  • n/a
  • -
  • In Catchment
All Saints School
  • n/a
  • -
  • In Catchment
Fish Creek School
  • n/a
  • -
  • In Catchment
Midsun School
  • n/a
  • -
  • In Catchment
Sundance School
  • n/a
  • -
  • In Catchment
Father James Whelihan
  • n/a
  • -
  • In Catchment
Bishop O'Byrne High School
  • n/a
  • -
  • In Catchment
Cranston School
  • n/a
  • -
  • In Catchment
Centennial High School
  • n/a
  • -
  • In Catchment
School catchments and distances are intended to be used as reference only. To verify enrolment eligibility for a property, contact the school directly.Report Incorrect Info
Listing data is subject to copyright, disclaimer, and additional requirements from the data provider. See our Terms of Use for terms applicable to this listing. Listing data was last updated on 2026-07-08.

