For Sale: 11 Bertmount Avenue, Toronto, ON - REW
Boost your listing
Listing featured. Your listing will be featured on REW.
View featured placement
$1,299,000
4 bd 2 ba 1500 - 1999 sf House

11 Bertmount AvenueToronto, ON, M4M 2X8

South Riverdale
  • 4 Bed
  • 2 Bath
  • 1500 - 1999 Sqft
  • House

About this home

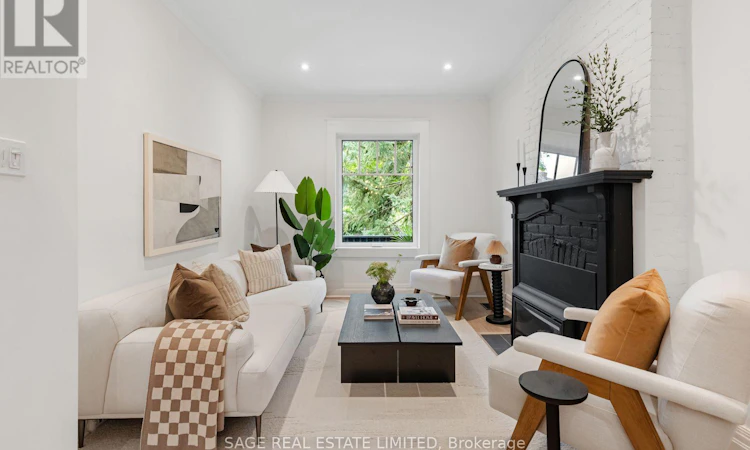
A detached Leslieville gem on one of the neighbourhood's most coveted streets. 11 Bertmount Avenue, a beautifully updated 2 1/2 storey home with over 2000sqft on 4 levels and $100,000 recently invested - this home has been extensively upgraded for comfort, style and functionality while preserving the warm, inviting feel that makes this neighbourhood so special. The impressive list of improvements includes an enlarged primary bedroom featuring a luxurious custom walk-in closet, custom built-in closets in the 2nd and 3rd bedroom, new Strassburger windows and front door, and an upgraded kitchen complete with new cabinets and hardware, quartz countertops, stylish backsplash and updated appliances. Furnace, AC and tankless water heater all recently installed. The basement has been refreshed with new flooring and a redesigned laundry room, while the entire home has been freshly painted from top to bottom. New light fixtures throughout, including new pot lights on the upper floors. The third floor is currently being enjoyed as a spacious third bedroom, a versatile retreat with plenty of natural light and character. For those looking to further maximize the property it offers exciting expansion potential, including the possibility of creating a spectacular walk-out rooftop terrace or transforming the space into a future primary suite. Step outside and discover a wonderfully private, low-maintenance backyard enveloped by mature cedars and enjoy barbecuing year-round with a covered deck area + gas line! And finally there's the location; just steps from the very best of Queen Street East, you're surrounded by exceptional restaurants, cafés, shops, boutiques and independent local vendors. Despite being moments from everything Bertmount offers that rare feeling of a quiet, close-knit community all while being just minutes from Toronto's downtown core. (id:63626)
Listed by: STEVE MACLEAN, Salesperson, SAGE REAL ESTATE LIMITED

Home facts and features

Price details
List Price
Gross Taxes for 2025
$6,499
Home facts
Bedrooms
4
Full Bathrooms
2
Parking Details
No Garage
Property Type
House
Lot Size
18 ft x 80 ft (1440 ft²)
Depth
80 feet
Frontage
18.0 feet
Title
Freehold
Exterior Finish
Brick
Heating Type
Forced air, Natural gas
Cooling
Wall unit
Basement Details
Finished,
Features
Smoke Detectors
Appliances
Dryer, Microwave, Range, Refrigerator, Washer, Window Coverings
Community
Agent details
Primary Agent
STEVE MACLEAN
Primary Broker
SAGE REAL ESTATE LIMITED
Secondary Agent
ANDREW DUNN
Secondary Broker
SAGE REAL ESTATE LIMITED
Listing details
Days on REW
1 Day
MLS® Number
E13766314
Source
Canadian Real Estate Association

Is this your listing? Help it to stand out.

Mortgage Calculator

Estimated Payments
Purchase Price
Mortgage Total
Down Payment
Amortization
25 Years
Interest Rate
3.99%

Connect with our mortgage partner

REW Money

REW Money

REW Money

Connect with a mortgage expert

The displayed rates are provided as guidance only, are not guaranteed, or are to be considered an approval of credit. Approval will be based solely on your personal situation. You are encouraged to speak with a Mortgage Professional for the most accurate information and to determine your eligibility.

Property Insights

Bruce Public School
  • Public
  • JK - 8
St Joseph Catholic School
  • Catholic
  • JK - 8
Morse Street Junior Public School
  • Public
  • JK - 6
Leslieville Junior Public School
  • Public
  • JK - 6
Riverdale Collegiate Institute
  • Public
  • 9 - 12
Pape Avenue Junior Public School
  • Public
  • JK - 6
Blake Street School
  • Public
  • JK - 6
Dundas School
  • Public
  • JK - 8
First Nations School of Toronto
  • Public
  • JK - 8
ÉÉC du Bon-Berger
  • Catholic
  • JK - 6
School catchments and distances are intended to be used as reference only. To verify enrolment eligibility for a property, contact the school directly.Report Incorrect Info
Listing data is subject to copyright, disclaimer, and additional requirements from the data provider. See our Terms of Use for terms applicable to this listing. Listing data was last updated on 2026-09-10.
We use cookies and other technologies for functionality, security, and to provide you with a personalized experience on our online services. By continuing to use our online services, you agree to our Privacy Policy and Terms of Use. For information on how to adjust your privacy settings, visit our Cookie Policy.
Dismiss






