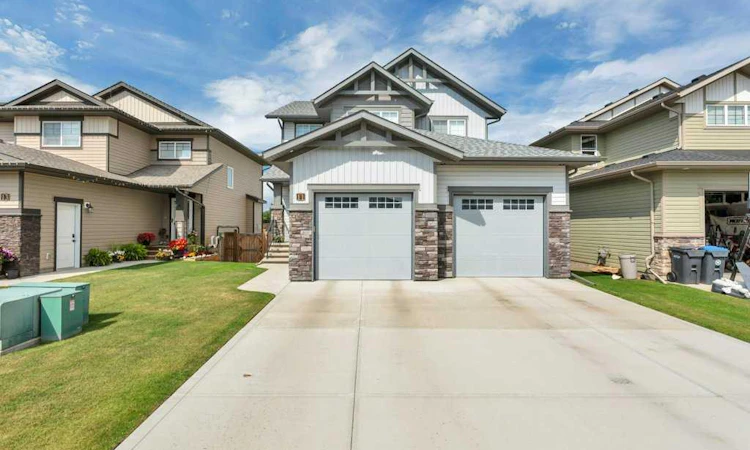
For Sale: 11 Bardwell Way, Sylvan Lake, AB - REW
Boost your listing
Listing featured. Your listing will be featured on REW.
View featured placement
$819,900
5 bd 4 ba 2546 sf House

11 Bardwell WaySylvan Lake, AB, T4S 0M9

  • 5 Bed
  • 4 Bath
  • 2546 Sqft
  • House

About this home

IMPECCABLY MAINTAINED, FULLY FINISHED, TWO STOREY HOME WITH WALKOUT BASEMENT, BACKING ON TO LARGE GREEN SPACE WITH YOUR OWN BACKYARD OASIS. Presenting a flawless gem in the picturesque Beacon Hill community of Sylvan Lake—this 5 bedroom with office, 4 bathroom home is fully upgraded, and meticulously finished. Step into a large entryway that leads to a modern, opeN concept design with rich vinyl floors covered in tons of natural light from large windows, overlooking the huge green space. The home's contemporary color palette and high-end finishes enhance its appeal. The chef’s kitchen is a standout feature, showcasing an abundance of cabinets with wine rack and counter space, a stylish tiled backsplash, and elegant quartz countertops. It is equipped with new stainless steel appliances, an under-mount sink, and a large walk-through pantry. The large island with seating is perfect for casual dining and socializing. The adjacent living room, complete with a stunning gas fireplace, speaker system throughout, and stone wall to ceiling, flows seamlessly into the expansive dining area. The main level also includes a well-appointed mudroom, stand alone office with barn door (could be a 6th bedroom, if needed), as well as a conveniently located bathroom. Upstairs, you’ll find 4 spacious bedrooms, including a luxurious master suite. The master features a stunning 4-piece ensuite with granite countertops, a custom tiled shower, and an extensive walk-in closet. The upper level also includes a 4-piece bathroom and laundry room. The fully finished basement offers a perfect retreat with a generous living room, an additional bedroom, and bathroom. Walkout basement has in-floor heat and leads to nice patio, with maintenance-free, oversized covered duradeck. The professionally landscaped yard, with its low-maintenance design, has a putting green built in, relaxin your new hot tub while overlooking the serene green space behind. Located close to walking trails, parks, and schools, this home perfectly combines luxury and convenience. Don’t miss the chance to make this exceptional property your own.
Listed by: Lori Cartwright, Royal LePage Network Realty Corp.

Home facts and features

Price details
List Price
Home facts
Bedrooms
5
Full Bathrooms
3
Partial Bathrooms
1
Parking Spaces
2
Property Type
House
Lot Size
5228 ft²
Frontage
42.00 ft
Year Built
Built in 2017 (9 yrs old)
Style
2 Storey
Heating Type
In Floor,Fireplace(s),Forced Air,Natural Gas
Basement Details
Full
Features
Back Yard, Backs On To Park/green Space, City Lot, Closet Organizers, Front Yard, Gas, High Ceilings, Kitchen Island, Lake, Landscaped, Lawn, Living Room, Low Maintenance Landscape, No Neighbours Behind, No Smoking Home, Other, Park, Private Yard, Quartz Counters, Schools Nearby, Sidewalks, Street Lights, Upper Level, Vinyl Windows, Walking/bike Paths
Amenities
Playground, Shopping Nearby
Appliances
Dishwasher, Dryer, Microwave, Refrigerator, Stove(s), Washer, Window Coverings
Agent details
Primary Agent
Primary Broker
Royal LePage Network Realty Corp.
Listing details
Days on REW
2 Days
MLS® Number
A2339182
Source
Pillar 9
Board
Central Alberta REALTORS® Association
Is this your listing? Help it to stand out.

Mortgage Calculator

Estimated Payments
Purchase Price
Mortgage Total
Down Payment
Amortization
25 Years
Interest Rate
3.99%

Connect with our mortgage partner

Levko Koper

Levko Koper

DLC Ratefair Mortgage

Retired pro hockey player bringing the same discipline, work ethic and winning mindset to help you secure the right mortgage and score a great rate.

Connect with a mortgage expert

The displayed rates are provided as guidance only, are not guaranteed, or are to be considered an approval of credit. Approval will be based solely on your personal situation. You are encouraged to speak with a Mortgage Professional for the most accurate information and to determine your eligibility.

Property Insights

Beacon Hill Elementary School
  • n/a
  • -
  • In Catchment
Mother Teresa
  • n/a
  • -
  • In Catchment
Lighthouse Christian School
  • n/a
  • -
  • In Catchment
École Fox Run School
  • n/a
  • -
  • In Catchment
Sylvan Lake Career High School
  • n/a
  • -
  • In Catchment
École H.J. Cody High School
  • n/a
  • -
  • In Catchment
École Steffie Woima Elementary School
  • n/a
  • -
  • In Catchment
Equinox Group Home
  • n/a
  • -
  • In Catchment
C. P. Blakely Elementary School
  • n/a
  • -
  • In Catchment
Our Lady Of The Rosary School
  • n/a
  • -
  • In Catchment
School catchments and distances are intended to be used as reference only. To verify enrolment eligibility for a property, contact the school directly.Report Incorrect Info
Listing data is subject to copyright, disclaimer, and additional requirements from the data provider. See our Terms of Use for terms applicable to this listing. Listing data was last updated on 2026-08-23.
We use cookies and other technologies for functionality, security, and to provide you with a personalized experience on our online services. By continuing to use our online services, you agree to our Privacy Policy and Terms of Use. For information on how to adjust your privacy settings, visit our Cookie Policy.
Dismiss

