For Sale: 11-5 Cadeau Terrace, London, ON - REW
Boost your listing
Listing featured. Your listing will be featured on REW.
View featured placement
$544,900
3 bd 3 ba 1600 - 1798 sf Townhouse

11 - 5 Cadeau TerraceLondon, ON, N6K 4H1

Byron
  • 3 Bed
  • 3 Bath
  • 1600 - 1798 Sqft
  • Townhouse

About this home

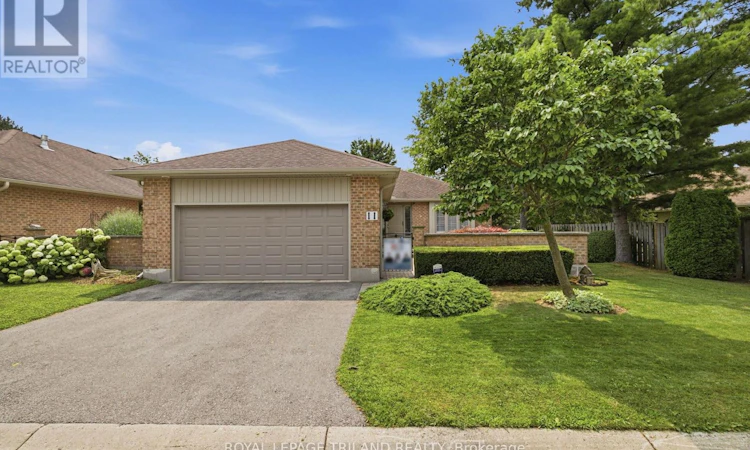
Welcome to one of Byron's most sought after condominium communities. Built by renowned Eadie & Wilcox, this meticulously maintained end unit has been lovingly cared for by its original owners since 1989 & offers the largest floor plan in the complex with 1,789 sq ft (mpac) on the main level plus a beautifully finished lower level. Set in one of the best locations in the complex, surrounded by mature trees, lush landscaping & impeccably manicured grounds, this home features a charming private front courtyard, double garage, updated windows, shingles, brand new central air (2026) & furnace (2009). Enjoy the Byron lifestyle just steps to Springbank Park, the Thames Valley Parkway, scenic walking trails, restaurants, cafes, shopping & everyday amenities. The spacious foyer opens to an inviting living room flooded with natural light through oversized south facing windows. The adjoining formal dining room is perfect for entertaining & connects directly to the kitchen, which features granite countertops, tile flooring & backsplash, stainless steel appliances & a generous eating area. A versatile bonus room off the kitchen is ideal as a home office, den or TV room. Updated laminate flooring extends through the foyer, living & dining rooms & both main floor bedrooms. The oversized primary suite easily accommodates a king sized bedroom set & offers a walk in closet & private 4 piece ensuite. A spacious second bedroom, 3 piece bath & convenient main floor laundry complete the level. The lower level adds approximately 1,000 sq ft of finished space with a massive recreation room featuring built in shelving & abundant storage, a third bedroom, an additional 3 piece bathroom & two large storage rooms. Outside, enjoy the privacy of an end unit with expansive green space surrounding the side & rear of the home. Rarely do opportunities like this become available in such a highly regarded Byron community. A home cherished for decades is now ready for its next chapter. Welcome Home! (id:63626)
Listed by: DEVIN NADEAU, Sales Representative, ROYAL LEPAGE TRILAND REALTY

Home facts and features

Price details
List Price
Gross Taxes for 2025
$5,264
Strata Maintenance Fees
$512 Monthly
Home facts
Bedrooms
3
Full Bathrooms
3
Parking Spaces
4
Parking Details
Garage, Attached Garage
Property Type
Townhouse
Title
Condo/Strata
Style
Bungalow
Exterior Finish
Brick
Heating Type
Forced air, Natural gas
Cooling
Central air conditioning
Basement Details
Finished, Full
Features
Balcony, In suite Laundry, Smoke Detectors
Appliances
Dishwasher, Dryer, Garage door opener remote(s), Refrigerator, Stove, Washer, Water meter
Community
Agent details
Primary Agent
DEVIN NADEAU
Primary Broker
ROYAL LEPAGE TRILAND REALTY
Secondary Agent
Secondary Broker
ROYAL LEPAGE TRILAND REALTY
Tertiary Agent
KOURTNEY KRASNICKI
Tertiary Broker
ROYAL LEPAGE TRILAND REALTY
Listing details
Days on REW
1 Day
MLS® Number
X13616644
Source
Canadian Real Estate Association
Board
London and St. Thomas Association of REALTORS®

Is this your listing? Help it to stand out.

Mortgage Calculator

Estimated Payments
Purchase Price
Mortgage Total
Down Payment
Amortization
25 Years
Interest Rate
3.99%

Connect with our mortgage partner

REW Money

REW Money

REW Money

Connect with a mortgage expert

The displayed rates are provided as guidance only, are not guaranteed, or are to be considered an approval of credit. Approval will be based solely on your personal situation. You are encouraged to speak with a Mortgage Professional for the most accurate information and to determine your eligibility.

Property Insights

Byron Northview Public School
  • Public
  • JK - 8
St Thomas Aquinas School
  • Catholic
  • 9 - 12
Madeline Hardy School
  • Public
  • JK - 8
St. Nicholas Sr School
  • Catholic
  • JK - 8
John Dearness Public School
  • Public
  • JK - 8
Byron Southwood Public School
  • Public
  • JK - 8
St Theresa School
  • Catholic
  • JK - 8
St George School
  • Catholic
  • JK - 8
É Élém Marie-Curie
  • Public
  • JK - 6
Byron Somerset Public School
  • Public
  • JK - 8
School catchments and distances are intended to be used as reference only. To verify enrolment eligibility for a property, contact the school directly.Report Incorrect Info
Listing data is subject to copyright, disclaimer, and additional requirements from the data provider. See our Terms of Use for terms applicable to this listing. Listing data was last updated on 2026-07-29.

