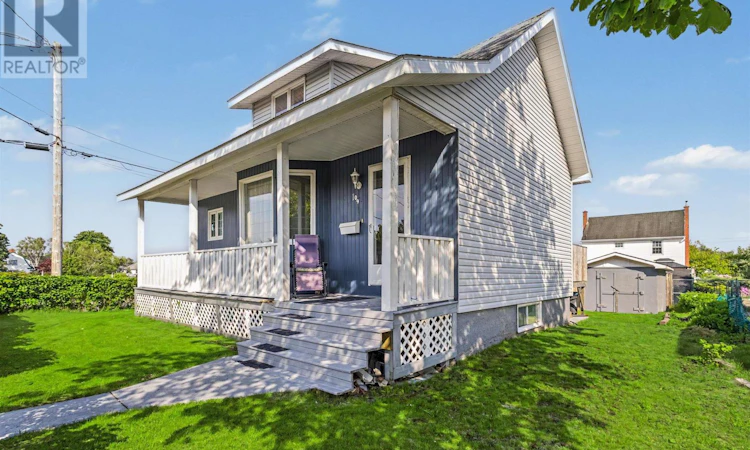
For Sale: 109 Upper Mclean Street, Glace Bay, NS - REW
Boost your listing
Listing featured. Your listing will be featured on REW.
View featured placement
$259,000
3 bd 2 ba 1373 sf House
$259,000

109 Upper Mclean StreetGlace Bay, NS, B1A 2L1

  • 3 Bed
  • 2 Bath
  • 1373 Sqft
  • House

About this home

Welcome to 109 Upper MacLean Street, Glace Bay, a well-maintained 3-bedroom, 2-bathroom home that offers comfort, functionality, and plenty of outdoor space for the whole family. Whether you are a first-time homebuyer, looking for more room to grow, or searching for a move-in ready property, this home is sure to impress. The main level features a bright and inviting layout with spacious living areas that are perfect for everyday living and entertaining. The three bedrooms provide comfortable accommodations, while the two full bathrooms offer added convenience for busy households. Step outside and enjoy the spacious backyard, offering plenty of room for children to play, gardening, or entertaining family and friends. The generous back deck is the perfect place to relax with your morning coffee, host summer barbecues, or unwind after a long day. An above-ground pool is included and is being sold in its current condition. A 10' x 16' barn provides excellent storage for lawn equipment, tools, seasonal items, or could easily serve as a hobby workshop. Located in a convenient Glace Bay neighbourhood, this property is close to schools, parks, shopping, restaurants, and everyday amenities while still offering a peaceful place to call home. Combining comfortable living space, a functional layout, and a great outdoor setting, 109 Upper MacLean Street is ready for its next owners to move in and make it their own. Don't miss your opportunity to book a private viewing today. (id:63626)
Listed by: Eric Young, 3% Realty Nova Scotia

Home facts and features

Price details
List Price
$259,000
Home facts
Bedrooms
3
Full Bathrooms
1
Partial Bathrooms
1
Parking Details
Paved Yard
Property Type
House
Lot Size
4499 ft²
Depth
Title
Freehold
Exterior Finish
Vinyl
Heating Type
Baseboard heaters, Oil, Electric, Radiator, Furnace
Amenities
32in min Entry Doorways, Entry less than 3 steps, Entry threshold less than ½ inch
Agent details
Primary Agent
Primary Broker
3% Realty Nova Scotia
Listing details
Days on REW
5 Days
MLS® Number
202616705
Source
Canadian Real Estate Association
Board
Nova Scotia Association of REALTORS®

Is this your listing? Help it to stand out.

Mortgage Calculator

Estimated Payments
Purchase Price
Mortgage Total
Down Payment
Amortization
25 Years
Interest Rate
3.99%

The displayed rates are provided as guidance only, are not guaranteed, or are to be considered an approval of credit. Approval will be based solely on your personal situation. You are encouraged to speak with a Mortgage Professional for the most accurate information and to determine your eligibility.

Property Insights

Port Elgin Regional School
  • n/a
  • K - 8
  • In Catchment
École Donat-Robichaud
  • n/a
  • K - 8
  • In Catchment
Tantramar Regional High School
  • n/a
  • 9 - 12
  • In Catchment
Marshview Middle School
  • n/a
  • 5 - 8
  • In Catchment
Sackville Christian Academy
  • n/a
  • K - 12
  • In Catchment
Salem Elementary School
  • n/a
  • K - 4
  • In Catchment
Polyvalente Louis-J.-Robichaud
  • n/a
  • 9 - 12
  • In Catchment
École Mgr-François-Bourgeois
  • n/a
  • K - 8
  • In Catchment
Dorchester Consolidated School
  • n/a
  • K - 8
  • In Catchment
École Abbey-Landry
  • n/a
  • K - 8
  • In Catchment
School catchments and distances are intended to be used as reference only. To verify enrolment eligibility for a property, contact the school directly.Report Incorrect Info
Listing data is subject to copyright, disclaimer, and additional requirements from the data provider. See our Terms of Use for terms applicable to this listing. Listing data was last updated on 2026-07-11.

