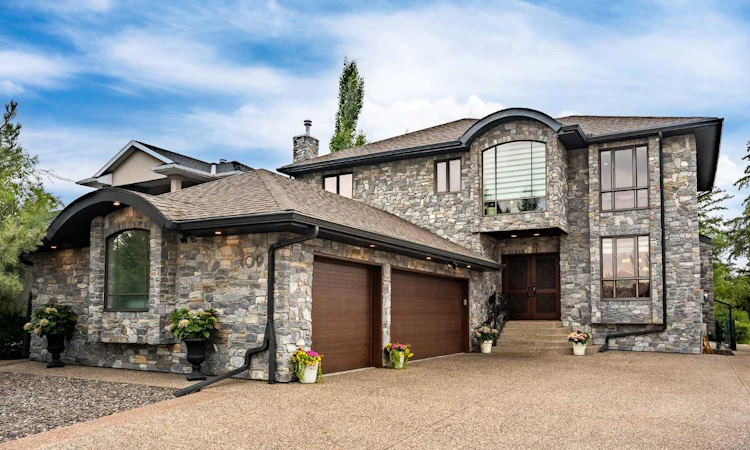
For Sale: 109 Shawnee Place SW, Calgary, AB - REW
Boost your listing
Listing featured. Your listing will be featured on REW.
View featured placement
$1,425,800
5 bd 4 ba 2995 sf House

109 Shawnee Place SWCalgary, AB, T2Y 1X1

Shawnee Slopes
  • 5 Bed
  • 4 Bath
  • 2995 Sqft
  • House

About this home

LUXURIOUS Design. Exceptional CRAFTSMANSHIP. Brilliant WALKOUT with 4612+ SQFT of Living Space. SIX BEDROOMS. Ravine and Sunset VIEWS with Nature at your doorstep. Experience the rare privilege of BACKING onto GREENSPACE and FISH CREEK PROVINCIAL PARK with ravine VIEWS, breathtaking sunsets and direct access to one of Calgary’s most treasured protected natural landscapes. In prestigious Shawnee Slopes an exceptional CUSTOM-BUILT residence offering luxury craftsmanship, distinctive architectural details and incredible spaces designed for entertaining. A HAND-CARVED solid Mahogany front door welcomes you into a beautifully crafted home featuring Moroccan-inspired arched openings and HAND-SCULPTED Venetian plaster ceiling medallions, Brazilian Teak hardwood flooring with custom INLAY and granite floor MEDALLIONS, custom Teak stairs and railings, natural Tuscany Travertine and refined finishes throughout. The CHEF's CURATED kitchen is designed for gathering with custom cabinetry, Italian-made quartzite countertops, premium appliances, backsplash, pantry and butler’s area. OVER 4612 SQFT WITH SIX BEDROOMS AND MULTIPLE LIVING SPACES, the home offers exceptional flexibility for family, guests, entertaining and recreation. The bright WALKOUT BASEMENT is flooded with natural light and features radiant HEATED TRAVERTINE FLOORS, a fitness room with commercial-grade rubber flooring and space for a billiards table, games, movies or a private guest retreat. The GRANDE PRIMARY SUITE is a serene retreat, where BEAUTIFUL VIEWS AND BREATHTAKING SUNSETS create a sense of calm and escape. All complemented with a luxurious SOAKER TUB, SKYLIGHT and STEAM SHOWER. Plus extensive upgrades include updated bathrooms, lighting, freshly painted, motorized window coverings (primary brd), two A/C systems (one new), water softener, reverse-osmosis filtration, Ring security, epoxy garage flooring, new garage doors and updated gutters with leaf guards. Breathtaking OUTDOOR OASIS with mature cedar trees, a covered cedar PAVILLION, outdoor gas fireplace, water fountain, cedar fencing and beautifully finished hardscape landscaping. Perfect for entertaining while enjoying peaceful RAVINE VIEWS and STUNNING SUNSETS. Located steps from Fish Creek Provincial Park, close to tennis/pickleball courts, playgrounds, LRT, shops and schools, this home offers UNMATCHED QUIET LUXURY, convenience and outdoor living. Step outside and enjoy miles of walking and cycling pathways connecting you to scenic trails, a public beach, fishing spots and the Bow River. WHERE EVERY DAY FEELS LIKE AN ESCAPE. A full feature sheet is available upon request.
Listed by: Maxine Morrison, Royal LePage Benchmark

Home facts and features

Price details
List Price
Home facts
Bedrooms
5
Full Bathrooms
3
Partial Bathrooms
1
Parking Spaces
3
Property Type
House
Lot Size
7841 ft²
Frontage
52.04 ft
Year Built
Built in 2005 (21 yrs old)
Style
2 Storey
Heating Type
Forced Air,Natural Gas
Cooling
Central Air,Full
Basement Details
Full
Features
Backs On To Park/green Space, Bar, Bbq Gas Line, Blower Fan, Breakfast Bar, Built-in Features, Ceiling Fan(s), Central Vacuum, Chandelier, Closet Organizers, Courtyard, Covered Courtyard, Cul-de-Sac, Double Vanity, Dry Bar, Environmental Reserve, Family Room, Fishing, French Door, Fruit Trees/shrub(s), Garden, Gas, Granite Counters, High Ceilings, Irregular Lot, Jetted Tub, Kitchen Island, Lake, Landscaped, Laundry Room, Lawn, Living Room, Low Maintenance Landscape, Main Level, Many Trees, Marble, Masonry, Natural Woodwork, No Back Lane, Pantry, Park, Pond, Recessed Lighting, Schools Nearby, Sidewalks, Sink, Skylight(s), Soaking Tub, Solar Tube(s), Steam Room, Street Lighting, Sump Pump(s), Vaulted Ceiling(s), Views, Vinyl Windows, Walk-in Closet(s), Walking/bike Paths, Wet Bar, Wired For Sound
Amenities
Playground, Shopping Nearby, Storage
Appliances
Built-in Gas Range, Central Air Conditioner, Dishwasher, Double Oven, Dryer, Garage Control(s), Microwave, Range Hood, Refrigerator, Washer, Window Coverings
Community
Agent details
Primary Agent
Primary Broker
Royal LePage Benchmark
Listing details
Days on REW
1 Day
MLS® Number
A2337380
Source
Pillar 9
Board
Calgary Real Estate Board
Is this your listing? Help it to stand out.

Mortgage Calculator

Estimated Payments
Purchase Price
Mortgage Total
Down Payment
Amortization
25 Years
Interest Rate
3.99%

Connect with our mortgage partner

Aamir Khalique

Aamir Khalique

Dominion Lending

Found a home you love? Let's get you pre-approved and mortgage-ready so you can shop with confidence and make stronger offers.

Connect with a mortgage expert

The displayed rates are provided as guidance only, are not guaranteed, or are to be considered an approval of credit. Approval will be based solely on your personal situation. You are encouraged to speak with a Mortgage Professional for the most accurate information and to determine your eligibility.

Property Insights

Our Lady Of Peace Elementary Junior High School
  • n/a
  • -
  • In Catchment
Father Doucet School
  • n/a
  • -
  • In Catchment
Janet Johnstone School
  • n/a
  • -
  • In Catchment
Evergreen School
  • n/a
  • -
  • In Catchment
Samuel W. Shaw School
  • n/a
  • -
  • In Catchment
Midnapore School
  • n/a
  • -
  • In Catchment
Trinity Christian School
  • n/a
  • -
  • In Catchment
St. Teresa Of Calcutta School
  • n/a
  • -
  • In Catchment
Marshall Springs School
  • n/a
  • -
  • In Catchment
Our Lady Of The Evergreens Catholic School
  • n/a
  • -
  • In Catchment
School catchments and distances are intended to be used as reference only. To verify enrolment eligibility for a property, contact the school directly.Report Incorrect Info
Listing data is subject to copyright, disclaimer, and additional requirements from the data provider. See our Terms of Use for terms applicable to this listing. Listing data was last updated on 2026-08-13.
We use cookies and other technologies for functionality, security, and to provide you with a personalized experience on our online services. By continuing to use our online services, you agree to our Privacy Policy and Terms of Use. For information on how to adjust your privacy settings, visit our Cookie Policy.
Dismiss

