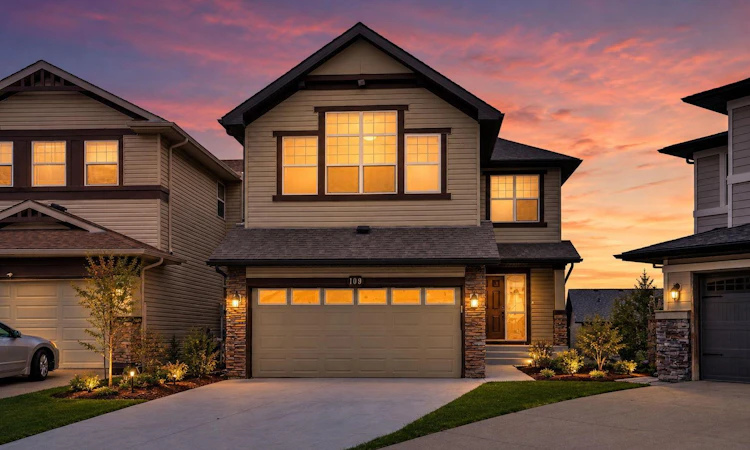
For Sale: 109 Pantego Terrace NW, Calgary, AB - REW
Boost your listing
Listing featured. Your listing will be featured on REW.
View featured placement
$839,777
4 bd 4 ba 2296 sf House

109 Pantego Terrace NWCalgary, AB, T3K 0J9

Panorama Hills
  • 4 Bed
  • 4 Bath
  • 2296 Sqft
  • House

About this home

Luxury, location, & lifestyle converge in this spectacular Centrally Air Conditioned executive walkout home! Perfectly positioned on a quiet cul-de-sac & backing onto a sunny southeast-facing pie-shaped yard, this extensively upgraded 3+1 bedroom residence offers the ideal blend of sophisticated design, functional living, & everyday comfort. This beautifully upgraded residence has been thoughtfully designed to accommodate both everyday family living & sophisticated entertaining. Upon entering, you are welcomed by an inviting open-concept main floor highlighted by a stunning feature wall in the great room. A stylish fireplace serves as the focal point of the space, complemented by custom built-in cabinetry that provides both character & practical storage. Large windows fill the room with natural light, creating a warm and welcoming atmosphere throughout. The gourmet kitchen is sure to impress any home chef, showcasing full-height espresso-stained maple cabinetry that offers abundant storage, sleek finishes, & timeless appeal. A large central island with a convenient breakfast bar provides the ideal gathering place for casual meals, morning coffee, or entertaining guests, while the generously sized dining nook comfortably accommodates family dinners & overlooks the backyard. Upstairs, the luxurious primary suite serves as a private retreat, complete with a spa-inspired ensuite designed for relaxation & comfort. The ensuite offers a tranquil setting to unwind after a long day, while the spacious bedroom provides ample room for a king-sized suite & additional furnishings. Two additional well-proportioned bedrooms offer flexibility for family members, guests, or a home office. Completing the upper level is an impressive bonus room featuring soaring vaulted ceilings, creating an ideal space for a media room, children's play area, or quiet family lounge. The fully finished walkout basement significantly expands the home's living space. It includes a spacious fourth bedroom, making it perfect for guests, teenagers, or multi-generational living, along with a versatile recreation area ideal for movie nights, games, fitness equipment, or entertaining. Sliding doors provide direct access to the beautifully landscaped backyard, seamlessly blending indoor & outdoor living. Outside, the sunny southeast-facing pie-shaped backyard offers generous outdoor space for gardening, children at play, summer barbecues, or simply relaxing in the sunshine. The unique lot configuration provides more usable yard space than a traditional rectangular lot, making it an ideal setting for outdoor enjoyment. Conveniently located close to parks, schools, shopping, restaurants, recreational facilities, & a wide variety of everyday amenities. Combining premium upgrades, a highly functional floor plan, a walkout basement, and an exceptional location, this is a rare opportunity to own a truly remarkable home that offers luxury, comfort, & convenience in one complete package.
Listed by: Tauseef Chughtai, RE/MAX Complete Realty

Home facts and features

Price details
List Price
Home facts
Bedrooms
4
Full Bathrooms
3
Partial Bathrooms
1
Parking Spaces
2
Property Type
House
Lot Size
4792 ft²
Frontage
19.23 ft
Year Built
Built in 2007 (19 yrs old)
Style
2 Storey
Heating Type
Forced Air,Natural Gas
Cooling
Central Air
Basement Details
Full
Features
Back Yard, Cul-de-Sac, Gas, Granite Counters, Kitchen Island, Lake, Landscaped, Main Level, Open Floorplan, Pantry, Pie Shaped Lot, Pond, Schools Nearby, Separate Entrance, Sidewalks, Street Lights, Walking/bike Paths
Amenities
Golf Course, Playground, Shopping Nearby
Appliances
Dishwasher, Dryer, Garage Control(s), Refrigerator, Stove, Washer, Window Coverings
Community
Agent details
Primary Agent
Primary Broker
RE/MAX Complete Realty
Listing details
Days on REW
1 Day
MLS® Number
A2332222
Source
Pillar 9
Board
Calgary Real Estate Board
Is this your listing? Help it to stand out.

Mortgage Calculator

Estimated Payments
Purchase Price
Mortgage Total
Down Payment
Amortization
25 Years
Interest Rate
3.99%

Connect with our mortgage partner

Aamir Khalique

Aamir Khalique

Dominion Lending

Found a home you love? Let's get you pre-approved and mortgage-ready so you can shop with confidence and make stronger offers.

Connect with a mortgage expert

The displayed rates are provided as guidance only, are not guaranteed, or are to be considered an approval of credit. Approval will be based solely on your personal situation. You are encouraged to speak with a Mortgage Professional for the most accurate information and to determine your eligibility.

Property Insights

Captain Nichola Goddard School
  • n/a
  • -
  • In Catchment
Buffalo Rubbing Stone School
  • n/a
  • -
  • In Catchment
St. Jerome Elementary School
  • n/a
  • -
  • In Catchment
Kenneth D. Taylor School
  • n/a
  • -
  • In Catchment
Our Lady Of Grace School
  • n/a
  • -
  • In Catchment
St. Elizabeth Seton School
  • n/a
  • -
  • In Catchment
Notre Dame High School
  • n/a
  • -
  • In Catchment
Valley Creek School
  • n/a
  • -
  • In Catchment
Hidden Valley School
  • n/a
  • -
  • In Catchment
Nose Creek School
  • n/a
  • -
  • In Catchment
School catchments and distances are intended to be used as reference only. To verify enrolment eligibility for a property, contact the school directly.Report Incorrect Info
Listing data is subject to copyright, disclaimer, and additional requirements from the data provider. See our Terms of Use for terms applicable to this listing. Listing data was last updated on 2026-08-07.
We use cookies and other technologies for functionality, security, and to provide you with a personalized experience on our online services. By continuing to use our online services, you agree to our Privacy Policy and Terms of Use. For information on how to adjust your privacy settings, visit our Cookie Policy.
Dismiss

