For Sale: 109 Evanscove Heights, Calgary, AB - REW
Boost your listing
Listing featured. Your listing will be featured on REW.
View featured placement
$749,000
4 bd 4 ba 2311 sf House

109 Evanscove HeightsCalgary, AB, T3P 0A4

Evanston
  • 4 Bed
  • 4 Bath
  • 2311 Sqft
  • House

About this home

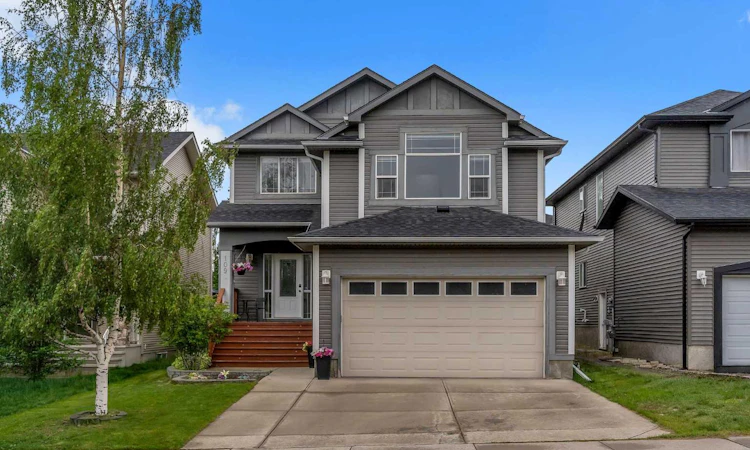
NEW ROOF & SIDING (2025) | OVER 3,300 SQ.FT. OF DEVELOPED LIVING SPACE | FULLY DEVELOPED BASEMENT | OVERSIZED GARAGE | CENTRAL A/C | MATURE TREES Welcome to this beautifully updated family home in the highly sought-after community of Evanston, where modern upgrades meet the charm of an established neighborhood. Offering over 3,300 sq. Ft. of developed living space across three finished levels, this move-in-ready home delivers exceptional space, comfort, and value for today's family. From the moment you arrive, you'll appreciate the outstanding curb appeal featuring brand-new roof and siding (2025), an oversized double attached garage that comfortably fits a full-size pickup truck, and a welcoming front porch framed by mature trees and professional landscaping. The private backyard is a true retreat with a large deck, lush green space, a garden shed, and central air conditioning to keep you comfortable all summer long. Inside, the impressive, vaulted foyer opens to a bright, open-concept main floor designed for both everyday living and entertaining. Rich hardwood flooring, updated lighting, modern paint, custom blinds, and oversized windows create a warm and inviting atmosphere throughout. The spacious kitchen features ceiling-height cabinetry, a large island with sink, elegant glass pantry door, stainless steel appliances, a Frigidaire Gallery gas range with Air Fry technology, Miele dishwasher, powerful hood fan, and abundant counter space. The adjoining dining area flows seamlessly into the spacious living room, where a stunning stone-faced fireplace creates the perfect gathering place for family and friends. A dedicated main-floor office offers an ideal work-from-home setup, while the separate laundry room, mudroom, storage area, and convenient powder room complete the main level. Upstairs, the oversized vaulted bonus room provides an exceptional second living space overlooking mature trees. The spacious primary suite features dual vanities, a walk-in shower, and a versatile walk-in closet, while two additional bedrooms and a full bathroom complete the upper level. The fully developed basement is designed for entertaining and family living, featuring a large recreation room with projector screen, a spacious fourth bedroom, a full bathroom, rough-in plumbing for a future wet bar. Thoughtfully improved over the years with significant investments—including new roof and siding (2025), updated flooring, lighting, paint, premium appliances, central air conditioning, and numerous mechanical upgrades. Ideally located close to 5 nearby schools Creekside Shopping Centre, GoodLife Fitness, parks, playgrounds, walking paths, restaurants. This exceptional Evanston home offers the perfect combination of generous living space, modern updates, mature landscaping, and an unbeatable family-friendly location. A rare opportunity to own a beautifully upgraded home where the major investments have already been made—simply move in and enjoy.
Listed by: Money Dhindsa, URBAN-REALTY.ca

Home facts and features

Price details
List Price
Home facts
Bedrooms
4
Full Bathrooms
3
Partial Bathrooms
1
Parking Spaces
2
Property Type
House
Lot Size
4792 ft²
Frontage
40.03 ft
Year Built
Built in 2006 (20 yrs old)
Style
2 Storey
Heating Type
Forced Air
Cooling
Central Air
Basement Details
Full
Features
Few Trees, Gas, Granite Counters, Kitchen Island, Landscaped, Level, Main Level, No Animal Home, Pantry, See Remarks
Amenities
Playground
Appliances
Central Air Conditioner, Dishwasher, Dryer, Garage Control(s), Gas Range, Washer, Window Coverings
Community
Agent details
Primary Agent
Primary Broker
URBAN-REALTY.ca
Listing details
Days on REW
1 Day
Property Views
15
MLS® Number
A2337156
Source
Pillar 9
Board
Calgary Real Estate Board
Is this your listing? Help it to stand out.

Mortgage Calculator

Estimated Payments
Purchase Price
Mortgage Total
Down Payment
Amortization
25 Years
Interest Rate
3.99%

Connect with our mortgage partner

Glenn Jorgensen

Glenn Jorgensen

EBS Modern Mortgage Group

No Fees, Great Rates - 15 minutes with us, could save you thousands.

Connect with a mortgage expert

The displayed rates are provided as guidance only, are not guaranteed, or are to be considered an approval of credit. Approval will be based solely on your personal situation. You are encouraged to speak with a Mortgage Professional for the most accurate information and to determine your eligibility.

Property Insights

Kenneth D. Taylor School
  • n/a
  • -
  • In Catchment
Our Lady Of Grace School
  • n/a
  • -
  • In Catchment
St. Elizabeth Seton School
  • n/a
  • -
  • In Catchment
Valley Creek School
  • n/a
  • -
  • In Catchment
Hidden Valley School
  • n/a
  • -
  • In Catchment
Captain Nichola Goddard School
  • n/a
  • -
  • In Catchment
Buffalo Rubbing Stone School
  • n/a
  • -
  • In Catchment
Blessed Marie-Rose
  • n/a
  • -
  • In Catchment
St. Jerome Elementary School
  • n/a
  • -
  • In Catchment
Simons Valley School
  • n/a
  • -
  • In Catchment
School catchments and distances are intended to be used as reference only. To verify enrolment eligibility for a property, contact the school directly.Report Incorrect Info
Listing data is subject to copyright, disclaimer, and additional requirements from the data provider. See our Terms of Use for terms applicable to this listing. Listing data was last updated on 2026-08-13.
We use cookies and other technologies for functionality, security, and to provide you with a personalized experience on our online services. By continuing to use our online services, you agree to our Privacy Policy and Terms of Use. For information on how to adjust your privacy settings, visit our Cookie Policy.
Dismiss

