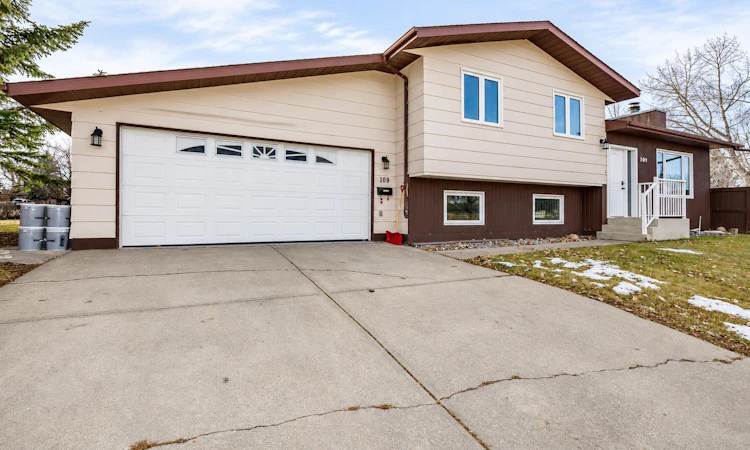
For Sale: 109 Cunningham Crescent, Red Deer, AB - REW
Boost your listing
Listing featured. Your listing will be featured on REW.
View featured placement
$390,000
4 bd • 3 ba • 1255 sf • House

109 Cunningham CrescentRed Deer, AB, T4P 2S2

  • 4 Bed
  • 3 Bath
  • 1255 Sqft
  • House

About this home

This move-in-ready home is clean and upgraded nicely in many places, making it perfect for a family looking for comfort and convenience. The main floor features a huge living room with high vaulted pine ceilings and a cozy wood-burning fireplace, while energy-efficient triple-pane windows let in plenty of natural light and help keep utility bills lower. The bright kitchen comes with all appliances included, offering plenty of counter space, light cabinets, and easy access to the dining area and upper deck. On the upper floor, you’ll find a spacious master bedroom with a newer 3-piece ensuite, plus 2 more bedrooms that are ideal for family or guests. The bathrooms have been modernized with Corian countertops, newer toilets, and updated tubs. Downstairs, there’s a massive family room with bright windows, perfect for hanging out or playing games, along with a modern bathroom featuring a large walk-in shower. The home also includes a large laundry room with direct access to the heated double garage, central air conditioning, a high-efficiency furnace, and a water softener. The fully fenced, landscaped yard offers privacy, with extra space beside the garage that could be fenced off for more room. With its great layout, updates, and move-in-ready condition, this home is a wonderful choice for anyone seeking comfort and functionality.
Listed by: Alex Wilkinson, Royal LePage Network Realty Corp.

Home facts and features

Price details
List Price
Home facts
Bedrooms
4
Full Bathrooms
3
Parking Spaces
2
Property Type
House
Lot Size
5666 ft²
Frontage
106.90 sqft
Year Built
Built in 1980 (46 yrs old)
Style
Bi-Level
Exterior Finish
Wood Siding
Heating Type
Forced Air, Natural Gas
Cooling
Central Air
Basement Details
Partial
Features
Ceiling Fan(s), Central Vacuum, Deck, In Basement, Open Floorplan, Pantry, Park, Playground, Separate Entrance, Shopping Nearby, Sidewalks, Storage, Street Lights, Vinyl Windows, Walking/bike Paths
Appliances
Central Air Conditioner, Dishwasher, Garage Control(s), Microwave, Range Hood, Refrigerator, Stove, Washer & Dryer
Agent details
Primary Agent
Primary Broker
Royal LePage Network Realty Corp.
Listing details
Days on REW
1 Day
MLS® Number
A2357827
Source
Pillar 9
Board
Central Alberta REALTORS® Association
Is this your listing? Help it to stand out.

Mortgage Calculator

provided by REW Digital Ltd
Estimated Payments
Purchase Price
Mortgage Total
Down Payment
Amortization
25 Years
Interest Rate
3.99%

Connect with our mortgage partner

Glenn Jorgensen

Glenn Jorgensen

EBS Modern Mortgage Group

No Fees, Great Rates - 15 minutes with us, could save you thousands.

Connect with a mortgage expert

The displayed rates are provided as guidance only, are not guaranteed, or are to be considered an approval of credit. Approval will be based solely on your personal situation. You are encouraged to speak with a Mortgage Professional for the most accurate information and to determine your eligibility.

Property Insights

Joseph Welsh School
  • n/a
  • -
  • In Catchment
South Side Christian School
  • n/a
  • -
  • In Catchment
St. Thomas Aquinas School
  • n/a
  • -
  • In Catchment
Maryview School
  • n/a
  • -
  • In Catchment
Eastview Middle School
  • n/a
  • -
  • In Catchment
Escuela Vista Grande
  • n/a
  • -
  • In Catchment
Annie L Gaetz School
  • n/a
  • -
  • In Catchment
Holy Family School
  • n/a
  • -
  • In Catchment
Father Henri Voisin
  • n/a
  • -
  • In Catchment
École Camille J Lerouge School
  • n/a
  • -
  • In Catchment
School catchments and distances are intended to be used as reference only. To verify enrolment eligibility for a property, contact the school directly.Report Incorrect Info
Listing data is subject to copyright, disclaimer, and additional requirements from the data provider. See our Terms of Use for terms applicable to this listing. Listing data was last updated on 2026-11-12.
We use cookies and other technologies for functionality, security, and to provide you with a personalized experience on our online services. By continuing to use our online services, you agree to our Privacy Policy and Terms of Use. For information on how to adjust your privacy settings, visit our Cookie Policy.
Dismiss