For Sale: 109-700 Shawnee Square SW, Calgary, AB - REW
Boost your listing
Listing featured. Your listing will be featured on REW.
View featured placement
$349,900
2 bd 2 ba 780 sf Apt/Condo

109 - 700 Shawnee Square SWCalgary, AB, T2Y 0T6

Shawnee Slopes
  • 2 Bed
  • 2 Bath
  • 780 Sqft
  • Apt/Condo

About this home

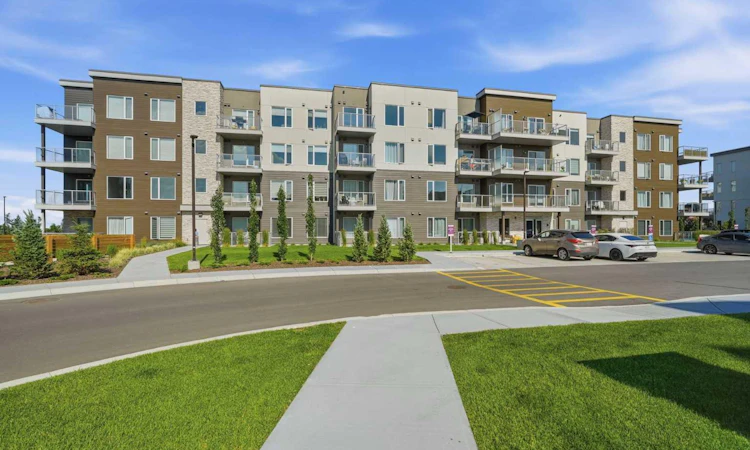
Welcome to #109, 700 Shawnee Square SW, a beautifully upgraded and exceptionally well-designed CORNER UNIT condo in the sought-after community of Shawnee Slopes. Offering a modern open-concept layout, stylish finishes, and an impressive list of builder upgrades( OVER $32,000 IN ADDITIONAL UPGRADES!!!) , this home is perfect for first-time buyers, downsizers, professionals, or investors looking for a move-in-ready property in a fantastic southwest Calgary location. From the moment you enter, you are welcomed by a bright and inviting floor plan with large windows, neutral paint tones, upgraded vinyl plank flooring, and a seamless flow between the kitchen, dining, and living spaces. The kitchen is a true highlight, featuring polished quartz countertops, upgraded shaker-style cabinetry, stainless steel appliances, upgraded tile backsplash, under-cabinet lighting, black hardware, and a large central island that provides excellent prep space, storage, and casual seating. The living room is spacious and comfortable, complete with a raised wall-mount TV outlet, wall-mounted air conditioning, and direct access to the oversized private balcony, an ideal place to enjoy morning coffee, summer evenings, or the surrounding community views. The primary bedroom offers great natural light, generous closet space, and upgraded finishes, while the additional bedroom provides excellent flexibility as a guest room, roommate space, nursery, or home office. The bathrooms continue the modern feel with upgraded tile selections, quartz counters, stylish cabinetry, and upgraded black plumbing and hardware. Additional features include air conditioning, ceiling fan with light, thoughtful storage, and over $32,000 in builder upgrades throughout. Located in a newer, well-maintained building with attractive curb appeal and NO FEELINGS OF CONGESTION IN THE COMPLEX (This is rare these days!) also has visitor parking, this property places you close to Fish Creek Park, the Fish Creek-Lacombe CTrain station, shopping, restaurants, schools, pathways, Macleod Trail, and Stoney Trail. A stylish, upgraded condo in a highly convenient location, this is one you do not want to miss!
Listed by: Ali Ibrahim, CIR Realty

Home facts and features

Price details
List Price
Strata Maintenance Fees
$443 Monthly
Home facts
Bedrooms
2
Full Bathrooms
2
Parking Details
Titled
Property Type
Apt/Condo
Year Built
Built in 2025 (1 yrs old)
Style
Apartment-Single Level Unit
Heating Type
Baseboard
Cooling
Central Air,Sep. HVAC Units
Features
Balcony, Barbecue, Breakfast Bar, Ceiling Fan(s), Closet Organizers, Gas Grill, High Ceilings, In Unit, Kitchen Island, Lighting, Open Floorplan, Other, Outdoor Grill, Pantry, Park, Quartz Counters, Recessed Lighting, Schools Nearby, Sidewalks, Street Lights, Vinyl Windows, Walk-in Closet(s), Walking/bike Paths
Amenities
Bicycle Storage, Elevator(s), Parking, Picnic Area, Playground, Secured Parking, Shopping Nearby, Snow Removal, Storage, Trash, Visitor Parking
Appliances
Built-in Refrigerator, Central Air Conditioner, Dishwasher, Microwave Hood Fan, Stove, Washer/dryer Stacked
Community
Agent details
Primary Agent
Primary Broker
CIR Realty
Listing details
Days on REW
1 Day
MLS® Number
A2327678
Source
Pillar 9
Board
Calgary Real Estate Board
Is this your listing? Help it to stand out.

Mortgage Calculator

Estimated Payments
Purchase Price
Mortgage Total
Down Payment
Amortization
25 Years
Interest Rate
3.99%

Connect with our mortgage partner

Glenn Jorgensen

Glenn Jorgensen

EBS Modern Mortgage Group

No Fees, Great Rates - 15 minutes with us, could save you thousands.

Connect with a mortgage expert

The displayed rates are provided as guidance only, are not guaranteed, or are to be considered an approval of credit. Approval will be based solely on your personal situation. You are encouraged to speak with a Mortgage Professional for the most accurate information and to determine your eligibility.

Property Insights

Our Lady Of Peace Elementary Junior High School
  • n/a
  • -
  • In Catchment
Evergreen School
  • n/a
  • -
  • In Catchment
Father Doucet School
  • n/a
  • -
  • In Catchment
Samuel W. Shaw School
  • n/a
  • -
  • In Catchment
Janet Johnstone School
  • n/a
  • -
  • In Catchment
Marshall Springs School
  • n/a
  • -
  • In Catchment
Our Lady Of The Evergreens Catholic School
  • n/a
  • -
  • In Catchment
Monsignor J. J. O'Brien
  • n/a
  • -
  • In Catchment
Midnapore School
  • n/a
  • -
  • In Catchment
Trinity Christian School
  • n/a
  • -
  • In Catchment
School catchments and distances are intended to be used as reference only. To verify enrolment eligibility for a property, contact the school directly.Report Incorrect Info
Listing data is subject to copyright, disclaimer, and additional requirements from the data provider. See our Terms of Use for terms applicable to this listing. Listing data was last updated on 2026-07-08.

