For Sale: 109-45 Aspenmont Heights SW, Calgary, AB - REW
Boost your listing
Listing featured. Your listing will be featured on REW.
View featured placement
$385,000
2 bd 2 ba 919 sf Apt/Condo

109 - 45 Aspenmont Heights SWCalgary, AB, T3H 0E6

Aspen Woods
  • 2 Bed
  • 2 Bath
  • 919 Sqft
  • Apt/Condo

About this home

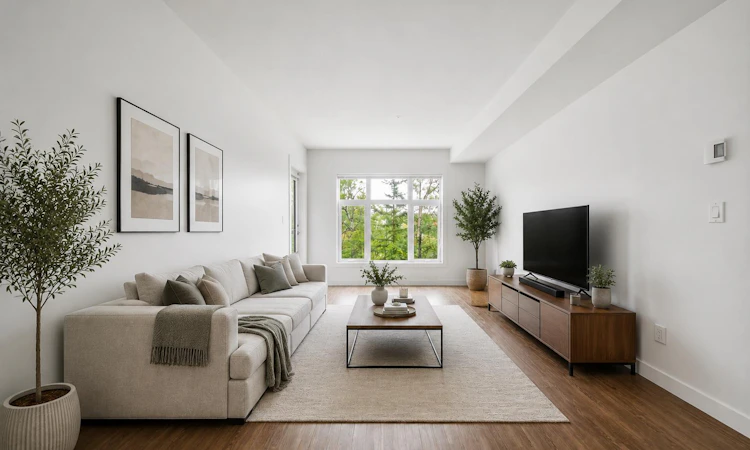
Welcome to Unit 109, a beautifully maintained 2-bedroom, 2-bathroom main-floor condo offering over 900 sq. ft. of bright, comfortable living space in a sought-after, amenity-rich complex! Designed with both functionality and privacy in mind, each spacious bedroom features its own full 5-piece ensuite, making this an ideal layout for professionals, guests, or roommates. The primary suite serves as a true retreat, complete with dual vanities and a relaxing soaker tub. The open-concept floor plan boasts 9-foot ceilings, a spacious kitchen with plenty of cabinetry and workspace, and a generous living and dining area perfect for everyday relaxation or entertaining. One of the standout features of Unit 109 is the covered patio, where mature landscaping creates an incredibly private and peaceful outdoor space to enjoy your morning coffee, a good book, or a quiet evening. Additional highlights include the convenience of in-suite laundry, a titled underground heated parking stall, a dedicated storage unit, and access to secure bike storage. The building offers an exceptional lifestyle with outstanding amenities, including a full fitness facility, while the location puts you just minutes from parks, schools, shopping, restaurants, and major roadways for quick access downtown or out of the city. If you've been searching for a quiet, spacious main-floor condo with dual 5-piece ensuites, privacy, and fantastic building amenities, Unit 109 is a must-see!
Listed by: Amandeep Walia, Ko Realty Ltd.

Home facts and features

Price details
List Price
Strata Maintenance Fees
$710 Monthly
Home facts
Bedrooms
2
Full Bathrooms
2
Parking Details
Titled
Property Type
Apt/Condo
Year Built
Built in 2015 (11 yrs old)
Style
Apartment-Single Level Unit
Heating Type
In Floor,Natural Gas
Features
Breakfast Bar, Closet Organizers, Double Vanity, Granite Counters, High Ceilings, Kitchen Island, Laundry Room, Open Floorplan, Pantry, Pond, Schools Nearby, Sidewalks, Street Lights, Vinyl Windows, Walking/bike Paths
Amenities
Bicycle Storage, Elevator(s), Fitness Center, Shopping Nearby, Visitor Parking
Appliances
Dishwasher, Dryer, Microwave Hood Fan, Refrigerator, Stove, Washer, Window Coverings
Community
Agent details
Primary Agent
Primary Broker
Ko Realty Ltd.
Listing details
Days on REW
1 Day
MLS® Number
A2336987
Source
Pillar 9
Board
Calgary Real Estate Board
Is this your listing? Help it to stand out.

Mortgage Calculator

Estimated Payments
Purchase Price
Mortgage Total
Down Payment
Amortization
25 Years
Interest Rate
3.99%

Connect with our mortgage partner

Aamir Khalique

Aamir Khalique

Dominion Lending

Found a home you love? Let's get you pre-approved and mortgage-ready so you can shop with confidence and make stronger offers.

Connect with a mortgage expert

The displayed rates are provided as guidance only, are not guaranteed, or are to be considered an approval of credit. Approval will be based solely on your personal situation. You are encouraged to speak with a Mortgage Professional for the most accurate information and to determine your eligibility.

Property Insights

Guardian Angel School
  • n/a
  • -
  • In Catchment
Calgary Academy Collegiate
  • n/a
  • -
  • In Catchment
Calgary Academy
  • n/a
  • -
  • In Catchment
Webber Academy
  • n/a
  • -
  • In Catchment
Rundle College Elementary School
  • n/a
  • -
  • In Catchment
Dr. Roberta Bondar School
  • n/a
  • -
  • In Catchment
Rundle College Senior High School
  • n/a
  • -
  • In Catchment
Rundle College Junior High School
  • n/a
  • -
  • In Catchment
Griffith Woods School
  • n/a
  • -
  • In Catchment
Ernest Manning High School
  • n/a
  • -
  • In Catchment
School catchments and distances are intended to be used as reference only. To verify enrolment eligibility for a property, contact the school directly.Report Incorrect Info
Listing data is subject to copyright, disclaimer, and additional requirements from the data provider. See our Terms of Use for terms applicable to this listing. Listing data was last updated on 2026-08-12.
We use cookies and other technologies for functionality, security, and to provide you with a personalized experience on our online services. By continuing to use our online services, you agree to our Privacy Policy and Terms of Use. For information on how to adjust your privacy settings, visit our Cookie Policy.
Dismiss

