For Sale: 109-2310 Township Road 370, Red Deer County, AB - REW
Boost your listing
Listing featured. Your listing will be featured on REW.
View featured placement
$1,075,000
5 bd • 4 ba • 2509 sf • House

109 - 2310 Township Road 370Red Deer County, AB, T4G 0N4

  • 5 Bed
  • 4 Bath
  • 2509 Sqft
  • House

About this home

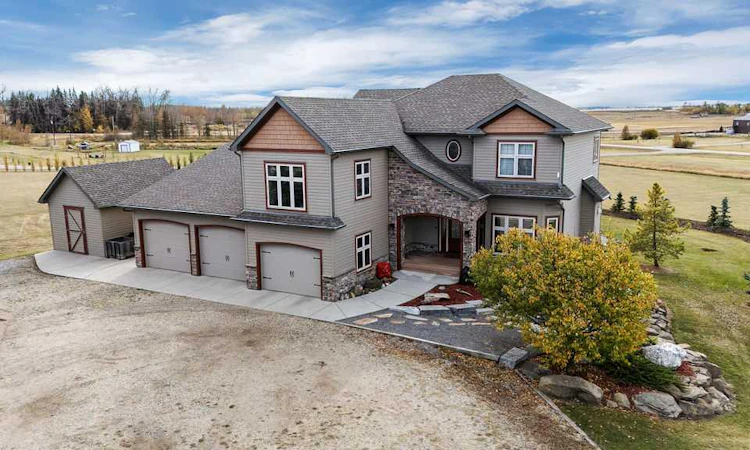
FULLY DEVELOPED 2-STOREY WITH OVER 3,560 SQ. FT. ~ WALKOUT BASEMENT ~ 3.05 ACRES IN SUNDANCE HILLS ~ OVERSIZED 4 CAR GARAGE & RV PARKING ~ Curb appeal is undeniable, with stone accents, covered entry & established landscaping ~ Bright foyer features tile flooring & soaring ceilings open to the second storey ~ French doors lead to the home office, where floor-to-ceiling windows provide abundant natural light ~ The open-concept main living space is filled with southwest-facing windows, high ceilings and stunning views ~ The living room centres around a cozy fireplace & flows into the spacious dining area, featuring garden door access to the southwest-facing deck ~ Partially covered for added comfort, the deck features a waterproof vinyl surface & glass/aluminum railings preserving the unobstructed views ~ The kitchen offers abundant white shaker-style cabinetry, crown moulding, frosted glass accents, oversized drawers, generous counter space & a large island with counter-height seating ~ Upgraded stainless steel appliances include gas range, hood & French-door refrigerator, while a large window above the sink overlooks the deck & views ~ A huge walk-through pantry offers floor-to-ceiling shelving & access to the mudroom & attached garage ~ 2 piece main floor bathroom ~ Open staircase leads to the upper level, offering a spacious layout for the whole family ~ The impressive primary bedroom accommodates a king-size bed & additional furnishings, with walk-in closet & spa-inspired ensuite featuring dual sinks, deep soaker tub & separate shower ~ Two additional generously sized bedrooms offer ample closet space ~ 5-piece bathroom features an oversized dual-sink vanity ~ Bright bonus room with high ceilings & abundant windows offers flexible space for a family room, office or additional bedroom ~ Upper-level laundry with built-in cabinetry ~ The fully developed walkout basement is bright & inviting, with high ceilings, in-floor heating & large above-grade windows ~ Spacious family room features floor-to-ceiling west-facing windows overlooking the backyard & a stylish U-shaped wet bar with light-stained cabinetry, frosted glass fronts & raised eating bar ~ French doors open to a covered patio, fire pit area & expansive backyard, ideal for relaxing & entertaining ~ Two spacious bedrooms, 3-piece bathroom & additional storage complete the lower level ~ Impressive attached garage features painted drywall, floor drains and 220V wiring ~ One bay measures approx. 25' x 25' with two overhead doors, while the tandem-style bay extends over 49' with vaulted ceilings, offering room for vehicles, recreational toys or a workshop ~ Outside, mature trees & thoughtfully landscaped grounds create a beautiful setting ~ Garden provides space for vegetables & flowers, while a large storage shed offers room for tools, equipment & seasonal items ~ Expansive yard provides room for children, pets and recreation, with beautiful southwest-facing views beyond the property.
Listed by: Amanda Blake, Lime Green Realty Central

Home facts and features

Price details
List Price
Home facts
Bedrooms
5
Full Bathrooms
3
Partial Bathrooms
1
Parking Spaces
6
Property Type
House
Lot Size
3.05 acres
Year Built
Built in 2010 (16 yrs old)
Style
2 Storey,Acreage with Residence
Exterior Finish
Vinyl Siding
Heating Type
Forced Air, Natural Gas, In Floor
Cooling
Central Air
Basement Details
Full
Features
Balcony(s), Breakfast Bar, Chandelier, Closet Organizers, Deck, Double Vanity, French Door, High Ceilings, Kitchen Island, Laundry Room, Open Floorplan, Pantry, Patio, Recessed Lighting, See Remarks, Separate Entrance, Soaking Tub, Storage, Upper Level, Vinyl Windows, Walk-in Closet(s), Wet Bar
Appliances
Central Air Conditioner, Dishwasher, Dryer, Microwave, Refrigerator, Stove, Washer
Agent details
Primary Agent
Primary Broker
Lime Green Realty Central
Listing details
Days on REW
1 Day
MLS® Number
A2350389
Source
Pillar 9
Board
Central Alberta REALTORS® Association
Is this your listing? Help it to stand out.

Mortgage Calculator

Estimated Payments
Purchase Price
Mortgage Total
Down Payment
Amortization
25 Years
Interest Rate
3.99%

Connect with our mortgage partner

Gurkirat Athwal

Gurkirat Athwal

CIBC Mortgage

Mortgages, made clear. Bank-trained underwriting meets real estate expertise — for buyers, owners, and investors alike.

Connect with a mortgage expert

The displayed rates are provided as guidance only, are not guaranteed, or are to be considered an approval of credit. Approval will be based solely on your personal situation. You are encouraged to speak with a Mortgage Professional for the most accurate information and to determine your eligibility.

Property Insights

Spruce View School
  • n/a
  • -
  • In Catchment
Sylvan Meadow Adventist School
  • n/a
  • -
  • In Catchment
Beacon Hill Elementary School
  • n/a
  • -
  • In Catchment
Mother Teresa
  • n/a
  • -
  • In Catchment
Lighthouse Christian School
  • n/a
  • -
  • In Catchment
École Fox Run School
  • n/a
  • -
  • In Catchment
Sylvan Lake Career High School
  • n/a
  • -
  • In Catchment
École H.J. Cody High School
  • n/a
  • -
  • In Catchment
École Steffie Woima Elementary School
  • n/a
  • -
  • In Catchment
Equinox Group Home
  • n/a
  • -
  • In Catchment
School catchments and distances are intended to be used as reference only. To verify enrolment eligibility for a property, contact the school directly.Report Incorrect Info
Listing data is subject to copyright, disclaimer, and additional requirements from the data provider. See our Terms of Use for terms applicable to this listing. Listing data was last updated on 2026-10-06.
We use cookies and other technologies for functionality, security, and to provide you with a personalized experience on our online services. By continuing to use our online services, you agree to our Privacy Policy and Terms of Use. For information on how to adjust your privacy settings, visit our Cookie Policy.
Dismiss

