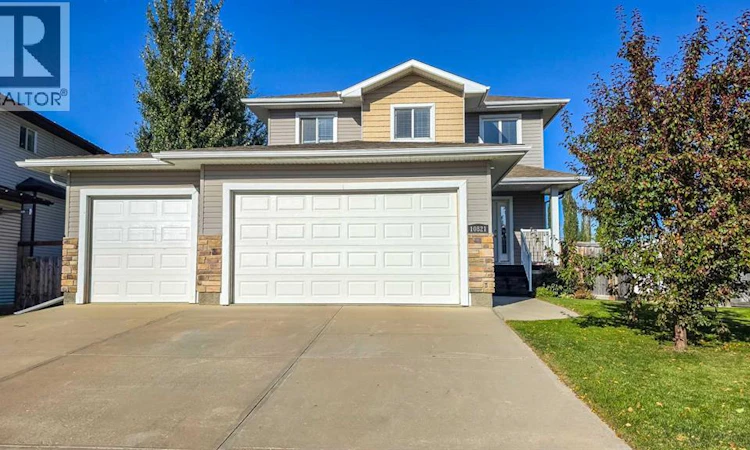
For Sale: 10821 60a Avenue, Grande Prairie, AB - REW
Boost your listing
Listing featured. Your listing will be featured on REW.
View featured placement
$659,900
4 bd 4 ba 1758 sf House

10821 60a AvenueGrande Prairie, AB, T8W 0H4

  • 4 Bed
  • 4 Bath
  • 1758 Sqft
  • House

About this home

Home just got sweeter. A gorgeous family home with triple car garage, situated on a massive pie shaped lot in the desirable O'Brien Lake community! You have to see this lot to really appreciate its size. Well planned out with 2 large decks, a lower level covered pergola, aesthetically pleasing finishing choices, making sitting out on your patio furniture or even BBQ'ing that much more enjoyable, rain or shine. Comes powered with 2 electrical boxes! Gravelled area fenced for your dogs, or extra storage - not that much more storage space will be needed here! 2 Sheds in this big back yard. 1 hidden in the dog run, and 1 by your yard entry with double doors, allowing for storing ATV's, and more. PLUS under deck storage, too. Fire pit area already set up for you, a swing built in off the pergola. Beautiful grassed area for the kids and a nice space for a trampoline or play set! Inside this home you're welcomed with high ceilings, a beautiful stair case, and a spacious entry way. The open concept main floor features a tasteful brown kitchen with quartz counters, stainless steel appliances, an island with a sink but plenty of room for food prep and a hallway pantry. A bright dining area with beautiful windows and a deck door. Spacious living room with gas fireplace. A half bath is also on this floor, perfect for those visiting guests! Your laundry room is large in size, comes with built in cabinets matching your kitchen, and with access to the finished and heated triple car garage. Upstairs features 3 bedrooms, including a great master bedroom with french door entry. Comes with a large ensuite, with elongated double sink vanity, a soaker tub, a shower, toilet, and walk in closet. Up on this level you've got 2 large kids bedrooms too, and their very own bathroom. The finished basement is the perfect space for your teenager, but set up for the adults too! Enjoy the built in bar, and the massive living room down there. 1 bedroom and 1 stunning Pinterest worthy, bathroom. A tiled walk in shower, floating vanity, and toilet. Your teen will have everything they need! Make family movie nights as cozy as they come with this space down here. Hot water on demand is a nice bonus. Plumbed in and all set for AC, just need to add the unit. All that, under one roof! Nows your chance to view it. Book that tour today and let's get you settled in before the start of another school year! This home is pleasantly close to walking trails, parks, schools, and all major amenities while offering the family-friendly atmosphere buyers are looking for. Welcome HOME!
Listed by: Kaila Stobo, The Agency North Central Alberta

Home facts and features

Price details
List Price
Home facts
Bedrooms
4
Full Bathrooms
3
Partial Bathrooms
1
Parking Spaces
3
Property Type
House
Lot Size
10890 ft²
Frontage
41.54 ft
Year Built
Built in 2014 (12 yrs old)
Style
2 Storey
Heating Type
Forced Air,Natural Gas
Cooling
Other
Basement Details
Full
Features
Bar, Cul-de-Sac, Dog Run, Dog Run Fenced In, Double Vanity, Family Room, Fire Pit, French Door, Gas, Gazebo, Granite Counters, Irregular Lot, Kitchen Island, Lake, Landscaped, Laundry Room, Main Level, No Neighbours Behind, No Smoking Home, Open Floorplan, Other, Pantry, Park, Private Yard, Schools Nearby, See Remarks, Sidewalks, Soaking Tub, Street Lighting, Street Lights, Sump Pump(s), Tankless Hot Water, Vinyl Windows, Walk-in Closet(s), Walking/bike Paths
Amenities
Playground, Storage
Appliances
Bar Fridge, Dishwasher, Electric Oven, Microwave, Range Hood, Refrigerator, Tankless Water Heater, Washer/Dryer, Window Coverings
Agent details
Primary Agent
Primary Broker
The Agency North Central Alberta
Secondary Agent
Secondary Broker
Grassroots Realty Group Ltd.
Listing details
Days on REW
1 Day
MLS® Number
A2334817
Source
Pillar 9
Board
Grande Prairie & Area Association of REALTORS®

Is this your listing? Help it to stand out.

Mortgage Calculator

Estimated Payments
Purchase Price
Mortgage Total
Down Payment
Amortization
25 Years
Interest Rate
3.99%

Connect with our mortgage partner

Aamir Khalique

Aamir Khalique

Dominion Lending

Found a home you love? Let's get you pre-approved and mortgage-ready so you can shop with confidence and make stronger offers.

Connect with a mortgage expert

The displayed rates are provided as guidance only, are not guaranteed, or are to be considered an approval of credit. Approval will be based solely on your personal situation. You are encouraged to speak with a Mortgage Professional for the most accurate information and to determine your eligibility.

Property Insights

Charles Spencer High School
  • n/a
  • -
St. Joseph Catholic High School
  • n/a
  • -
École Nouvelle Frontière
  • n/a
  • -
Isabel Campbell Public School
  • n/a
  • -
Derek Taylor School
  • n/a
  • -
St. Kateri Catholic School
  • n/a
  • -
Grande Prairie Christian School
  • n/a
  • -
Aspen Grove School
  • n/a
  • -
École Montrose School
  • n/a
  • -
Whispering Ridge Community School
  • n/a
  • -
School catchments and distances are intended to be used as reference only. To verify enrolment eligibility for a property, contact the school directly.Report Incorrect Info
Listing data is subject to copyright, disclaimer, and additional requirements from the data provider. See our Terms of Use for terms applicable to this listing. Listing data was last updated on 2026-08-05.
We use cookies and other technologies for functionality, security, and to provide you with a personalized experience on our online services. By continuing to use our online services, you agree to our Privacy Policy and Terms of Use. For information on how to adjust your privacy settings, visit our Cookie Policy.
Dismiss

