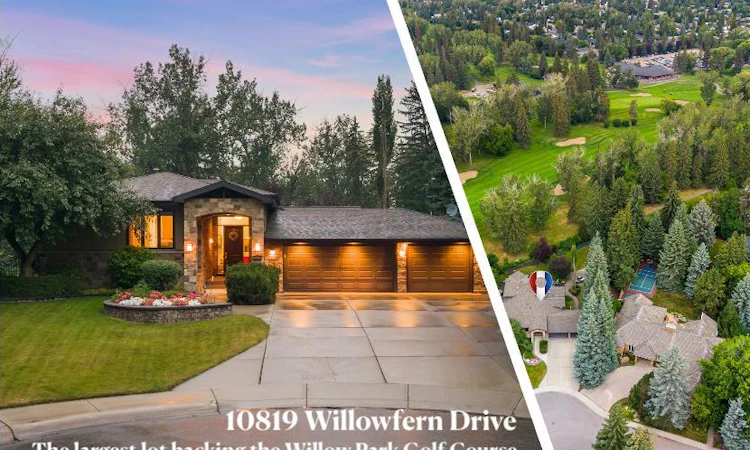
For Sale: 10819 Willowfern Drive SE, Calgary, AB - REW
Boost your listing
Listing featured. Your listing will be featured on REW.
View featured placement
$2,500,000
5 bd 4 ba 3305 sf House

10819 Willowfern Drive SECalgary, AB, T2J 1R6

Willow Park
  • 5 Bed
  • 4 Bath
  • 3305 Sqft
  • House

About this home

Once in a lifetime opportunities are defined by the things that simply cannot be recreated, & this extraordinary Willow Park property is one of them. Set on almost half an acre, this is the largest lot backing Willow Park Golf & Country Club & one of the largest residential lots in the entire surrounding area. With 150’ of golf course frontage directly along the 17th hole, the setting is truly exceptional. The west facing backyard delivers expansive views, incredible sun, & a remarkable sense of space & privacy. A sport court & various sitting areas add another dimension to the outdoor lifestyle, while the location on the course is among the very best, with quick access to the clubhouse, pro shop & practise facilities. The appeal of this extraordinary lot extends well beyond golf, offering a rare combination of immense space, privacy, west facing exposure & expansive views that will resonate just as strongly with non golfers. Whether enjoyed exactly as it is today or envisioned as a legacy property for generations to come, the scale, frontage & positioning of this lot are nearly impossible to duplicate. The custom home is equally impressive, offering more than 3300 sq.ft above grade, gorgeous curb appeal & a commanding presence on the street. Inside, soaring vaulted ceilings, large windows & an abundance of natural light create an open feel while drawing your attention toward the incredible yard. The kitchen is open to the family room & informal dining area & offers loads of cabinetry, generous counter space, premium appliances & a walk-in pantry with additional stand-up freezer. A 2-way fireplace connects the living room with adjoining flex room that is ideal as a home office or formal dining room. At the front of the home, a large mud room services both the garage & front entrance & provides excellent built-in storage. The heated triple garage with painted floor offers outstanding space for vehicles & storage. Upstairs, the primary suite is thoughtfully separated from the other bedrooms, creating a private retreat. The suite is exceptionally spacious & includes a large ensuite with heated floor plus an adjoining walk-in closet. The secondary bedrooms are generously sized, & the upper level laundry room adds everyday convenience. The developed basement extends the functionality of the home with a flex area ideal for a gym, play room or media space, along with a 4th bedroom featuring its own ensuite. Willow Park remains one of Calgary's most established & sought after communities, prized for its beautiful tree lined streets, strong sense of community & outstanding access to recreation, shopping, schools & major routes. With Willow Park Golf & Country Club quite literally in your backyard & Southcentre Mall, Trico Centre, restaurants, parks & everyday amenities nearby, this property combines an irreplaceable golf course setting with the convenience of a mature inner south location. A truly rare opportunity to secure one of south Calgary's most remarkable properties.
Listed by: Jamie Newton, RE/MAX First

Home facts and features

Price details
List Price
Home facts
Bedrooms
5
Full Bathrooms
3
Partial Bathrooms
1
Parking Spaces
3
Property Type
House
Lot Size
20909 ft²
Frontage
67.49 ft
Year Built
Built in 1969 (57 yrs old)
Style
4 Level Split
Heating Type
Forced Air,Natural Gas
Basement Details
Full
Features
Basketball Court, Closet Organizers, Double Sided, Double Vanity, Family Room, French Door, Garden, Gas, High Ceilings, Kitchen Island, Landscaped, Laundry Room, Living Room, Main Level, Pantry, Park, Pie Shaped Lot, Recessed Lighting, Schools Nearby, Sink, Skylight(s), Stone, Treed, Vaulted Ceiling(s), Walk-in Closet(s), Wired For Sound
Amenities
Golf Course, Playground, Shopping Nearby, Tennis Courts
Appliances
Built-in Oven, Dishwasher, Dryer, Freezer, Garage Control(s), Gas Range, Microwave, Refrigerator, Wall/window Air Conditioner, Washer, Water Softener
Community
Agent details
Primary Agent
Primary Broker
RE/MAX First
Listing details
Days on REW
1 Day
MLS® Number
A2331725
Source
Pillar 9
Board
Calgary Real Estate Board
Is this your listing? Help it to stand out.

Mortgage Calculator

Estimated Payments
Purchase Price
Mortgage Total
Down Payment
Amortization
25 Years
Interest Rate
3.99%

Connect with our mortgage partner

Aamir Khalique

Aamir Khalique

Dominion Lending

Found a home you love? Let's get you pre-approved and mortgage-ready so you can shop with confidence and make stronger offers.

Connect with a mortgage expert

The displayed rates are provided as guidance only, are not guaranteed, or are to be considered an approval of credit. Approval will be based solely on your personal situation. You are encouraged to speak with a Mortgage Professional for the most accurate information and to determine your eligibility.

Property Insights

École Notre-Dame De La Paix
  • n/a
  • -
  • In Catchment
R. T. Alderman School
  • n/a
  • -
  • In Catchment
Maple Ridge School
  • n/a
  • -
  • In Catchment
St. William School
  • n/a
  • -
  • In Catchment
Willow Park School
  • n/a
  • -
  • In Catchment
St. Cecilia (Bilingual) Elementary School
  • n/a
  • -
  • In Catchment
Foundations For The Future Charter Academy - Southeast Elementary Campus
  • n/a
  • -
  • In Catchment
Lake Bonavista School
  • n/a
  • -
  • In Catchment
St. Boniface Elementary School
  • n/a
  • -
  • In Catchment
Acadia School
  • n/a
  • -
  • In Catchment
School catchments and distances are intended to be used as reference only. To verify enrolment eligibility for a property, contact the school directly.Report Incorrect Info
Listing data is subject to copyright, disclaimer, and additional requirements from the data provider. See our Terms of Use for terms applicable to this listing. Listing data was last updated on 2026-08-12.
We use cookies and other technologies for functionality, security, and to provide you with a personalized experience on our online services. By continuing to use our online services, you agree to our Privacy Policy and Terms of Use. For information on how to adjust your privacy settings, visit our Cookie Policy.
Dismiss

