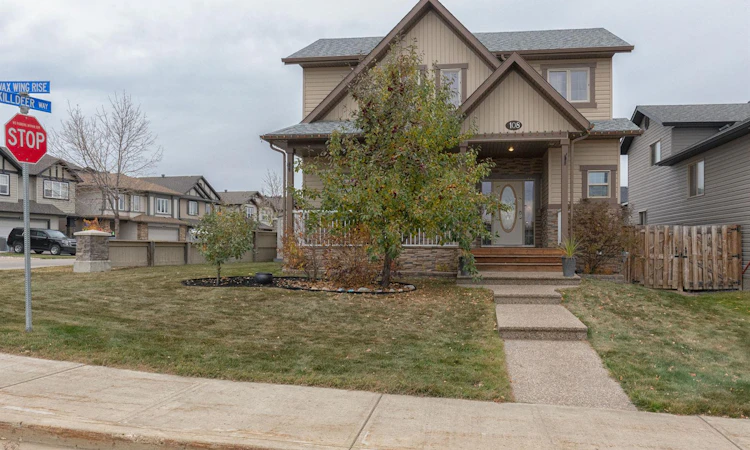
For Sale: 108 Waxwing Rise, Fort Mcmurray, AB - REW
Boost your listing
Listing featured. Your listing will be featured on REW.
View featured placement
$589,900
4 bd 4 ba 1608 sf House

108 Waxwing RiseFort Mcmurray, AB, T9K 0R5

  • 4 Bed
  • 4 Bath
  • 1608 Sqft
  • House

About this home

FORT MCMURRAY GARAGE & POOL LOVERS!! Can I have your attention please!!?? If you're interested in owning a beautiful EAGLE RIDGE home situated on the corner of Killdeer way and Waxwing Rise- 108 waxwing Rise to be exact with a PARK about 10 steps from the home you're in luck. This home exudes GRAND CURB APPEAL. Entering the front you are greeted with a wide exposed aggegate concrete tiered walk way, large crab apple tree and an actual HONEY CRISP APPLE TREE ( That does produce honey crisp apples- YES!! LIKE THE ONES IN THE STORE!") As you enter the front covered veranda to the home, you’re met with a large entry way (plenty of room to come and go with the family.) the main level is complete with a nice sized living room complimented with hardwood floors, gas fireplace and brand new development basement with a custom bathroom and wood live edge wood working . The open concept kitchen and dining flow nicely from the living area and has plenty of countertop and cupboard space. A good sized pantry is tucked away in here too! The newer stainless steel appliances (Fridge, dishwasher, microwave) and gas top stove is added flair to this kitchen with the earth tone colours. The upper floor includes 3 really generous sized bedrooms including the primary that has its own 4 piece ensuite bath and 4 good sized wall length windows to allow natual light to flow through. There is a murphy bed that had replaced the loft bed in the guest bedroom which can stay! Guest bedroom 2 is quite spacious holding a desk, dresser and queen trundle bed without issue. This bedroom also has a walk in closet perfect for the teens. The basement is brand new and fully finished with a separate entry, custom electric fireplace with live edge, 1 bedroom and 1 full bathroom with a custom stone shower. LETS TALK BACK YARD: Off the dining you’ll find an incredible deck and above ground aluminum pool! If you’re looking for the wow factor this home sure has it!! Out back you'll find an oversized 24x28 double heated garage with 20’ DOOR! That is insane! This man or woman cave is a real treat consisting of a bank of custom cabinetry on 2 walls with beautiful epoxy counter tops. The high ceilings allows for all the winter or indoor projects whether mechanical, carpentry, welding etc. This HUGE GARAGE has an oversized door, plugs every 6' , 240 amp service, an industrial exhaust fan, and a pull down ladder for attic access and addtional storage. There is additional storage alongside the garage with opening gates to get the RV, boat and toys through. You will also find a shed back here for addional storage as well. Let's not forget the garage has alley access and the side/front yard is partially fenced as well. Eagle Ridge is home to loads of parks, ponds, theatre, spas, automotive shops, restaraunts, schools, walking trails, and all sorts of entertainment. This area of Fort McMurray is a pleasure and convenience to live in. (Pool sold as is)
Listed by: JOLENE GUNN, People 1st Realty

Home facts and features

Price details
List Price
Home facts
Bedrooms
4
Full Bathrooms
3
Partial Bathrooms
1
Parking Spaces
2
Property Type
House
Lot Size
5228 ft²
Frontage
19.00 ft
Year Built
Built in 2010 (16 yrs old)
Style
2 Storey
Heating Type
Fireplace(s),Forced Air,Natural Gas
Cooling
Central Air
Pool
Above Ground, Pool
Basement Details
Full
Features
Back Yard, Central Vacuum, City Lot, Family Room, Front Yard, Fruit Trees/shrub(s), Gas, In Basement, Laminate Counters, Landscaped, Lawn, Mantle, Open Floorplan, Other, Park, Private Entrance, Private Yard, Schools Nearby, Separate Entrance, Sidewalks, Street Lights, Vinyl Windows
Amenities
Playground, Shopping Nearby, Storage
Appliances
Central Air Conditioner, Dishwasher, Dryer, Gas Cooktop, Microwave, Microwave Hood Fan, Refrigerator, Stove, Washer, Window Coverings
Agent details
Primary Agent
Primary Broker
People 1st Realty
Listing details
Days on REW
5 Days
MLS® Number
A2343824
Source
Pillar 9
Board
Fort McMurray REALTORS®
Is this your listing? Help it to stand out.

Mortgage Calculator

Estimated Payments
Purchase Price
Mortgage Total
Down Payment
Amortization
25 Years
Interest Rate
3.99%

Connect with our mortgage partner

Glenn Jorgensen

Glenn Jorgensen

EBS Modern Mortgage Group

No Fees, Great Rates - 15 minutes with us, could save you thousands.

Connect with a mortgage expert

The displayed rates are provided as guidance only, are not guaranteed, or are to be considered an approval of credit. Approval will be based solely on your personal situation. You are encouraged to speak with a Mortgage Professional for the most accurate information and to determine your eligibility.

Property Insights

St. Kateri School
  • n/a
  • -
  • In Catchment
Walter & Gladys Hill Public School
  • n/a
  • -
  • In Catchment
St. Paul's Elementary School
  • n/a
  • -
  • In Catchment
Frank Spragins High School
  • n/a
  • -
  • In Catchment
Fort McMurray Christian School
  • n/a
  • -
  • In Catchment
Thickwood Heights School
  • n/a
  • -
  • In Catchment
Father Patrick Mercredi Community School
  • n/a
  • -
  • In Catchment
Timberlea Public School
  • n/a
  • -
  • In Catchment
St. Anne School
  • n/a
  • -
  • In Catchment
Holy Trinity High School
  • n/a
  • -
  • In Catchment
School catchments and distances are intended to be used as reference only. To verify enrolment eligibility for a property, contact the school directly.Report Incorrect Info
Listing data is subject to copyright, disclaimer, and additional requirements from the data provider. See our Terms of Use for terms applicable to this listing. Listing data was last updated on 2026-09-15.
We use cookies and other technologies for functionality, security, and to provide you with a personalized experience on our online services. By continuing to use our online services, you agree to our Privacy Policy and Terms of Use. For information on how to adjust your privacy settings, visit our Cookie Policy.
Dismiss

