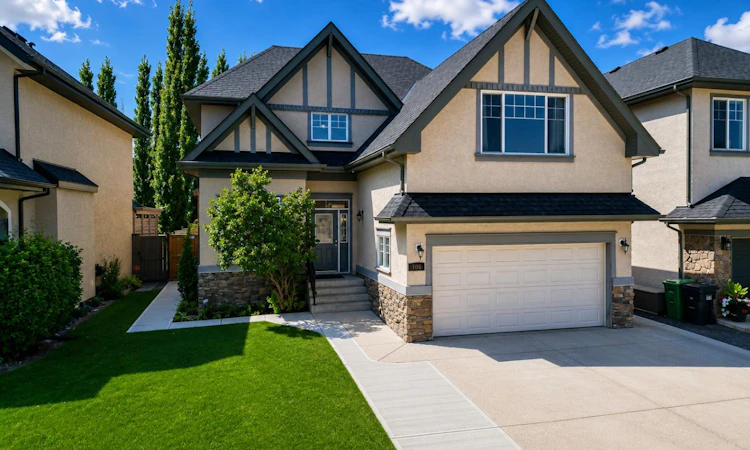
For Sale: 108 Tuscany Estates Close NW, Calgary, AB - REW
Boost your listing
Listing featured. Your listing will be featured on REW.
View featured placement
$949,900
4 bd 4 ba 2323 sf House

108 Tuscany Estates Close NWCalgary, AB, T3L 2Z7

Tuscany
  • 4 Bed
  • 4 Bath
  • 2323 Sqft
  • House

About this home

Welcome to this beautifully appointed family home, ideally situated on a quiet street in one of Calgary’s most sought-after communities—Tuscany Estates. With over 3,000 sq. ft. this spacious property offers an inviting layout designed for comfortable family living and entertaining. Step inside to a dramatic open-to-below foyer that sets the tone for the bright and inviting main level. Large windows and an open-concept layout fill the home with natural light, creating a warm and welcoming atmosphere throughout. The spacious kitchen is designed for both family living and entertaining, featuring rich maple cabinetry, granite countertops, a central island, corner pantry, and abundant storage. Overlooking the dining area and great room, the kitchen enjoys beautiful sightlines to the southwest-facing backyard. The great room is anchored by a cozy gas fireplace, creating the perfect gathering space. A private main-floor office with French doors provides a quiet workspace, while the convenient laundry/mudroom off the garage and two-piece powder room add everyday practicality. An open staircase with natural wood and iron spindle railings leads to the upper level, where a versatile bonus room with vaulted ceilings offers the perfect space for movie nights, a playroom, or a second family gathering area. The generously sized primary suite features a large walk-in closet and a luxurious 5-piece ensuite with dual sinks, an oversized soaker tub, and a walk-in shower. Two additional spacious bedrooms and a full bathroom complete the upper level. The fully developed lower level provides even more room for family and guests, with a large recreation area, fourth bedroom, additional flex/office space, and a full bathroom featuring a jetted soaker tub and walk-in shower. Excellent storage throughout the home ensures plenty of space to stay organized. Outside, the large private lot with sunny southwest exposure is a true highlight. The two-tiered deck with pergola creates an inviting setting for outdoor dining, relaxing, and entertaining, with a newer poured concrete walkway that wraps around the home and the extended driveway provides parking for up to three vehicles. Mature landscaping, including apple and pear trees, lush lawn, and a large storage shed complete the backyard oasis. Newer painted walls throughout and move-in ready, this home is situated on an exceptionally quiet, family-oriented street with local traffic only—an ideal setting for children to play and families to enjoy the neighbourhood. Parks, pathways, schools, and everyday amenities are all within walking distance. Warm, spacious, practical, and beautifully maintained, this exceptional Tuscany Estates home offers the ideal combination of comfort and elegance in a highly desirable Calgary community. A rare opportunity to make a remarkable property your own.
Listed by: Jeff Neustaedter, RE/MAX First

Home facts and features

Price details
List Price
Home facts
Bedrooms
4
Full Bathrooms
3
Partial Bathrooms
1
Parking Spaces
2
Property Type
House
Lot Size
5228 ft²
Frontage
48.82 ft
Year Built
Built in 2007 (19 yrs old)
Style
2 Storey
Heating Type
Forced Air
Cooling
Central Air
Basement Details
Full
Features
Back Yard, Built-in Features, Chandelier, Double Vanity, Few Trees, French Door, Gas, Granite Counters, High Ceilings, Kitchen Island, Landscaped, Laundry Room, Main Level, Open Floorplan, Other, Pantry, Park, Rectangular Lot, Schools Nearby, Soaking Tub, Walk-in Closet(s), Walking/bike Paths
Amenities
Clubhouse, Playground, Shopping Nearby, Tennis Courts
Appliances
Central Air Conditioner, Dishwasher, Microwave, Range Hood, Refrigerator, Stove(s), Washer/Dryer, Window Coverings
Community
Agent details
Primary Agent
Primary Broker
RE/MAX First
Listing details
Days on REW
1 Day
MLS® Number
A2338244
Source
Pillar 9
Board
Calgary Real Estate Board
Is this your listing? Help it to stand out.

Mortgage Calculator

Estimated Payments
Purchase Price
Mortgage Total
Down Payment
Amortization
25 Years
Interest Rate
3.99%

Connect with our mortgage partner

Aamir Khalique

Aamir Khalique

Dominion Lending

Found a home you love? Let's get you pre-approved and mortgage-ready so you can shop with confidence and make stronger offers.

Connect with a mortgage expert

The displayed rates are provided as guidance only, are not guaranteed, or are to be considered an approval of credit. Approval will be based solely on your personal situation. You are encouraged to speak with a Mortgage Professional for the most accurate information and to determine your eligibility.

Property Insights

Tuscany School
  • n/a
  • -
  • In Catchment
St. Basil Elementary/Junior High School
  • n/a
  • -
  • In Catchment
Twelve Mile Coulee School
  • n/a
  • -
  • In Catchment
Eric Harvie School
  • n/a
  • -
  • In Catchment
Monsignor E. L. Doyle Elementary School
  • n/a
  • -
  • In Catchment
École Du Nouveau-Monde
  • n/a
  • -
  • In Catchment
Scenic Acres School
  • n/a
  • -
  • In Catchment
Belvedere Parkway School
  • n/a
  • -
  • In Catchment
Arbour Lake Middle School
  • n/a
  • -
  • In Catchment
St. Ambrose School
  • n/a
  • -
  • In Catchment
School catchments and distances are intended to be used as reference only. To verify enrolment eligibility for a property, contact the school directly.Report Incorrect Info
Listing data is subject to copyright, disclaimer, and additional requirements from the data provider. See our Terms of Use for terms applicable to this listing. Listing data was last updated on 2026-08-19.
We use cookies and other technologies for functionality, security, and to provide you with a personalized experience on our online services. By continuing to use our online services, you agree to our Privacy Policy and Terms of Use. For information on how to adjust your privacy settings, visit our Cookie Policy.
Dismiss

