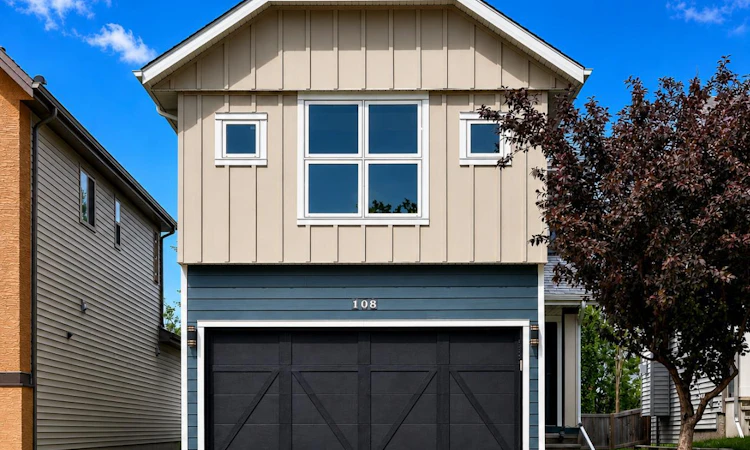
For Sale: 108 Sage Valley Drive NW, Calgary, AB - REW
Boost your listing
Listing featured. Your listing will be featured on REW.
View featured placement
$679,000
3 bd 3 ba 1706 sf House
108 Sage Valley Drive NW
Street ViewDirections

108 Sage Valley Drive NWCalgary, AB, T3R 0C8

Sage Hill
  • 3 Bed
  • 3 Bath
  • 1706 Sqft
  • House

About this home

UPGRADES INCLUDE: HARDIE BOARD SIDING, CLASS 4 SHINGLES, NEW GUTTERS, ALL NEW TRIPLE GLAZED WINDOWS THROUHGOUT, NEW DECK, NEW AIRCONDITIONING ON NEWER FURNACE, NEW FRONT AND STORM DOORS, NEW TRIPLE GLAZED PATIO DOORS, $8,000 IN WINDOW TREATMENTS, INTERIOR COMPLETELY PAINTED, NEW HOODFAN MICROWAVE, NEW $8,000 REVERSE OSMOSSIS WATER SYSTEM, NEW HOT WATER ON DEMAND, + MANY INTRERIOR FIXES AND TOUCH UPS, GARAGE DRYWALLED AND INSULATED W/ ELECTRIC VEHICLE CHARGER. With approx. $100,000 in upgrades this beautifully upgraded, two-storey home offers exceptional curb appeal and modern comfort. The exterior has been refreshed with durable cement board siding and Class 4 shingles, providing added hail resistance, while new triple-glazed windows, a new entry door, and a new storm door enhance both efficiency and style. From the moment you step inside, the home presents in excellent, like-new condition. The main level features a spacious kitchen with an eating area and island, where sleek black countertops provide a striking contrast against abundant cabinetry and pantry space. A newly installed reverse osmosis water system adds another practical upgrade for everyday living. The generous living and dining area offers flexible space to suit your lifestyle, complete with a fireplace, a large window with accent blinds (throughout the home), and new triple-glazed patio doors that open to a newly built deck overlooking the private backyard. A convenient two-piece bathroom and a mudroom leading to the insulated, drywalled garage with vehicle charger further enhance the functionality of the main floor. Upstairs, a welcoming bonus room creates an ideal additional living space. The large primary bedroom includes a four-piece ensuite and walk-in closet, while two additional spacious bedrooms, each with walk-in closets, are complemented by a full four-piece bathroom and convenient upper-level laundry. The undeveloped basement is ready for your future plans and design ideas, offering excellent potential to expand the living space. Mechanical upgrades include a newer high-efficiency furnace, new air conditioning, and on-demand hot water, adding comfort and efficiency. The backyard is impressively sized and feels wonderfully private thanks to mature trees, with the new deck / balcony creating an inviting outdoor space. Ideally located close to amenities and major expressways, this move-in-ready home combines extensive renovations, thoughtful upgrades, and everyday convenience in one outstanding package. (Some photos have been Virtually staged to show you what the property can look like).
Listed by: Robert Copping, CIR Realty

Home facts and features

Price details
List Price
Home facts
Bedrooms
3
Full Bathrooms
2
Partial Bathrooms
1
Parking Spaces
2
Property Type
House
Lot Size
3485 ft²
Frontage
29.56 ft
Year Built
Built in 2008 (18 yrs old)
Style
2 Storey
Heating Type
Forced Air
Cooling
Central Air
Basement Details
Full
Features
Balcony, Breakfast Bar, Built-in Features, Ceiling Fan(s), Chandelier, Closet Organizers, Gas, In Hall, Kitchen Island, Laminate Counters, Lawn, Natural Woodwork, No Animal Home, No Smoking Home, Pantry, Park, Pond, Rectangular Lot, See Remarks, Tankless Hot Water, Vinyl Windows, Walk-in Closet(s), Walking/bike Paths
Amenities
Playground, Shopping Nearby, Storage
Appliances
Central Air Conditioner, Dishwasher, Dryer, Garage Control(s), Microwave Hood Fan, Refrigerator, Stove, Tankless Water Heater, Washer, Window Coverings
Community
Agent details
Primary Agent
Primary Broker
CIR Realty
Listing details
Days on REW
1 Day
MLS® Number
A2336050
Source
Pillar 9
Board
Calgary Real Estate Board
Is this your listing? Help it to stand out.

Mortgage Calculator

Estimated Payments
Purchase Price
Mortgage Total
Down Payment
Amortization
25 Years
Interest Rate
3.99%

Connect with our mortgage partner

Glenn Jorgensen

Glenn Jorgensen

EBS Modern Mortgage Group

No Fees, Great Rates - 15 minutes with us, could save you thousands.

Connect with a mortgage expert

The displayed rates are provided as guidance only, are not guaranteed, or are to be considered an approval of credit. Approval will be based solely on your personal situation. You are encouraged to speak with a Mortgage Professional for the most accurate information and to determine your eligibility.

Property Insights

Blessed Marie-Rose
  • n/a
  • -
  • In Catchment
Our Lady Of Grace School
  • n/a
  • -
  • In Catchment
Kenneth D. Taylor School
  • n/a
  • -
  • In Catchment
Hidden Valley School
  • n/a
  • -
  • In Catchment
Valley Creek School
  • n/a
  • -
  • In Catchment
Tanbridge Academy
  • n/a
  • -
  • In Catchment
St. Elizabeth Seton School
  • n/a
  • -
  • In Catchment
The Hamptons School
  • n/a
  • -
  • In Catchment
Citadel Park School
  • n/a
  • -
  • In Catchment
Buffalo Rubbing Stone School
  • n/a
  • -
  • In Catchment
School catchments and distances are intended to be used as reference only. To verify enrolment eligibility for a property, contact the school directly.Report Incorrect Info
Listing data is subject to copyright, disclaimer, and additional requirements from the data provider. See our Terms of Use for terms applicable to this listing. Listing data was last updated on 2026-08-12.
We use cookies and other technologies for functionality, security, and to provide you with a personalized experience on our online services. By continuing to use our online services, you agree to our Privacy Policy and Terms of Use. For information on how to adjust your privacy settings, visit our Cookie Policy.
Dismiss

