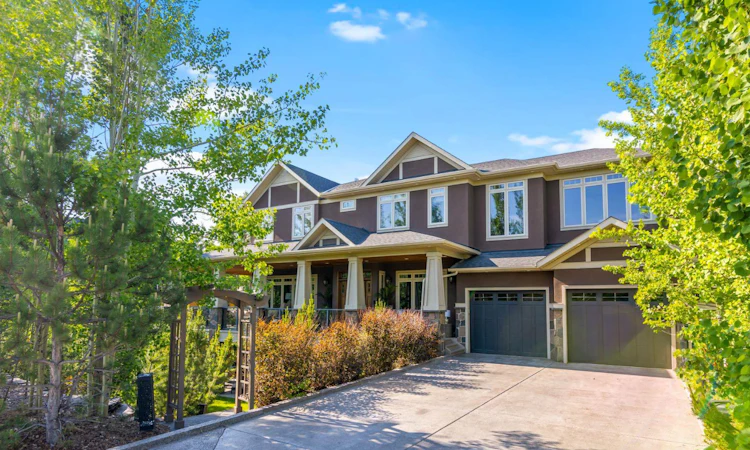
For Sale: 108 Posthill Drive SW, Calgary, AB - REW
Boost your listing
Listing featured. Your listing will be featured on REW.
View featured placement
$3,500,000
6 bd 6 ba 4009 sf House
108 Posthill Drive SW
Street ViewDirections

108 Posthill Drive SWCalgary, AB, T3H 0J1

Springbank Hill
  • 6 Bed
  • 6 Bath
  • 4009 Sqft
  • House

About this home

OPEN HOUSE SUN JULY 19th 12-2 pm. Video & 3D Tour | WELCOME HOME to the Sought After Neighborhood of POSTHILL! This .27 Acre Walkout this CUSTOM Executive Home has 6 Beds + 5 1/2 Baths, 2 ACs, & Smart Home - Control 4 for Lights, Music, HVAC, Alarm & TVs, Custom Site Finished Cabinets & Millwork, Custom Built-ins, Wide Plank Site Finished Quarter Sawn Hardwood Floors + Solid Core Doors w/Custom Etched Glass Transoms. Inside, the Natural Light highlights the Open Floor Plan w/ 10 foot ceilings & features a Flex Room w/French Doors is Perfect for a Dining Room or an Office and Flows perfectly into the Great Room Featuring 1 of 4 Gas Fireplaces & Nook Large enough for 20. Be the Envy of Your Family and Friends with this Gourmet Kitchen w/ Generous Island, Custom Cabinets, Desk, Top Upper Cabinets with Etched Glass , a 36” Sub Zero Fridge, 36” Sub Zero Freezer, a Wolf 6 Burner Cooktop, Wolf Double Ovens + Built-in Microwave, Built-in Bosch Coffee Machine, Built-in Bosch Dishwasher, a Bar Fridge, Faber Hood Fan, a Double Sink + a Vegetable Sink + 2 Garburators, Filtered Water Tap and a Pot Filler. That’s Not All, You will LOVE the Tremendous Pantry w/Built-ins and Custom Cabinets + Elaborate Mudroom with Custom Lockers and Shoe Storage will make every day living a Dream. Float Upstairs to Your MASSIVE Bonus Room w/Double Doors, a Gas Fireplace, 5.1 Surround System, French Doors, Wet Bar w/ Microwave, Bar Fridge + Filtered Water Tap , 3 Work Stations + 2 Window Seats to Enjoy the view of the Environmental Reserve & plenty of Built-ins. The Primary Suite is a Haven of Serenity w/ a Stunning West Facing Deck, Sitting Area w/Gas Fireplace & Built-ins Luxurious Ensuite w/ Heated Floors, Double Sinks, Make up Vanity, Custom Cabinetry, Jetted Tub & Custom Steam Shower w/ 6 Showerheads , Bench + a Linen Closet and flows into your Custom Walk-in Closet + the Laundry Room w/ a Double Sink. 3 More Generous Bedrooms w/ Ensuites w/Heated Floors & Linen Closets + Walk-in Closets. Your Walkout Level is a Dream with a 10 ft Bar with a Microwave, Dishwasher, Bar Fridge, Double Sink, Filtered Water Tap w/ 3 TV’s for your enjoyment. Also Hosts a Pool Table, a Ping Pong Table, 5.1 Surround, 4th TV and the 4th Fireplace. Plus 2 More Bedrooms (1 being used for a Gym) & a 4 pc Bath. Featuring Beautiful Outdoors w/Wrap Around Decks on the Upper and Lower Floors, a Gazebo to Maximize your Entertaining Space + a Private Deck off the Primary Bedroom to enjoy those Summer Evenings. Step Outside to the Fully Landscaped Private Yard w/ Rundle Rock Retaining Walls, Lawn, Trees & Shrubs + Underground Sprinklers. Add’l Features are: 2 AC units (2024), Speakers Inside & out + in the 4 Car Garage which is Fully Finished w/ Epoxy Floors, In floor Heating, 220V for an EV Charger, Built-in Shelves, Golf Club Storage & Work Bench. Close to Rundle College, Webber, Calgary Academy, Aspen Landing, Downtown & Stoney Trail! Designed and Crafted for Your Growing Family in mind. YOUR DREAM HOME AWAITS!
Listed by: Afaf Jomaa, RE/MAX First

Home facts and features

Price details
List Price
Strata Maintenance Fees
$190 Monthly
Home facts
Bedrooms
6
Full Bathrooms
5
Partial Bathrooms
1
Parking Spaces
4
Parking Details
Attached Garage
Property Type
House
Lot Size
11762 ft²
Year Built
Built in 2009 (17 yrs old)
Style
2 Storey,Acreage with Residence
Heating Type
Boiler,In Floor,Fireplace(s),Natural Gas
Cooling
Central Air
Basement Details
Full
Features
Back Yard, Backs On To Park/green Space, Balcony, Bar, Basement, Bbq Gas Line, Bidet, Bookcases, Breakfast Bar, Built-in Features, Ceiling Fan(s), Central Vacuum, Chandelier, Closet Organizers, Corner Lot, Cul-de-Sac, Double Sided, Double Vanity, Environmental Reserve, French Door, Front Yard, Gas, Gazebo, Gentle Sloping, Granite Counters, Great Room, High Ceilings, Jetted Tub, Kitchen Island, Landscaped, Lawn, Lighting, Mantle, Many Trees, No Animal Home, No Smoking Home, Open Floorplan, Other, Pantry, Primary Bedroom, Private, Private Entrance, Private Yard, Rain Gutters, Raised Hearth, Recessed Lighting, Rectangular Lot, Schools Nearby, Separate Entrance, Sidewalks, Smart Home, Street Lighting, Street Lights, Sump Pump(s), Tile, Treed, Underground Sprinklers, Upper Level, Views, Vinyl Windows, Walk-in Closet(s), Walking/bike Paths, Wet Bar, Wired For Data, Wired For Sound, Yard Lights
Amenities
Shopping Nearby, Storage
Appliances
Bar Fridge, Built-in Oven, Built-in Refrigerator, Central Air Conditioner, Dishwasher, Double Oven, Dryer, Freezer, Garage Control(s), Garburator, Gas Cooktop, Microwave, Range Hood, Washer, Water Softener, Window Coverings, Wine Refrigerator
Community
Agent details
Primary Agent
Primary Broker
RE/MAX First
Listing details
Days on REW
97 Days
Property Views
99
MLS® Number
A2303085
Source
Pillar 9
Board
Calgary Real Estate Board
Is this your listing? Help it to stand out.

Mortgage Calculator

Estimated Payments
Purchase Price
Mortgage Total
Down Payment
Amortization
25 Years
Interest Rate
3.99%

Connect with our mortgage partner

Glenn Jorgensen

Glenn Jorgensen

EBS Modern Mortgage Group

No Fees, Great Rates - 15 minutes with us, could save you thousands.

Connect with a mortgage expert

The displayed rates are provided as guidance only, are not guaranteed, or are to be considered an approval of credit. Approval will be based solely on your personal situation. You are encouraged to speak with a Mortgage Professional for the most accurate information and to determine your eligibility.

Property Insights

Calgary Academy Collegiate
  • n/a
  • -
  • In Catchment
Calgary Academy
  • n/a
  • -
  • In Catchment
Guardian Angel School
  • n/a
  • -
  • In Catchment
Webber Academy
  • n/a
  • -
  • In Catchment
Rundle College Elementary School
  • n/a
  • -
  • In Catchment
Dr. Roberta Bondar School
  • n/a
  • -
  • In Catchment
Griffith Woods School
  • n/a
  • -
  • In Catchment
Rundle College Senior High School
  • n/a
  • -
  • In Catchment
Rundle College Junior High School
  • n/a
  • -
  • In Catchment
Ernest Manning High School
  • n/a
  • -
  • In Catchment
School catchments and distances are intended to be used as reference only. To verify enrolment eligibility for a property, contact the school directly.Report Incorrect Info
Listing data is subject to copyright, disclaimer, and additional requirements from the data provider. See our Terms of Use for terms applicable to this listing. Listing data was last updated on 2026-07-22.

