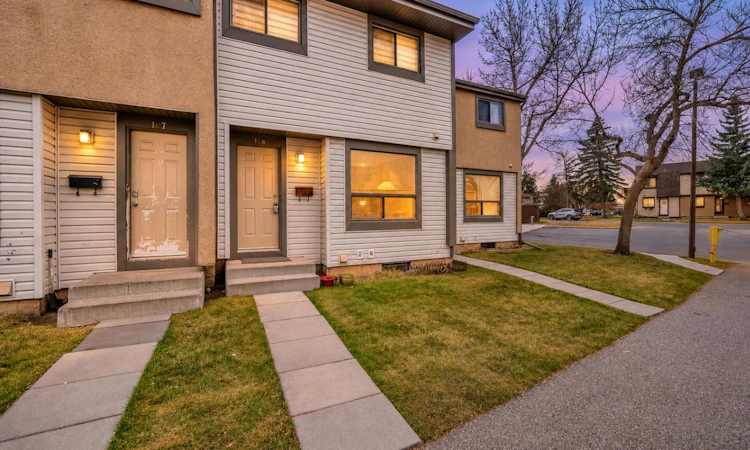
For Sale: 108-2720 Rundleson Road NE, Calgary, AB - REW
Boost your listing
Listing featured. Your listing will be featured on REW.
View featured placement
$299,999
3 bd • 2 ba • 1075 sf • Townhouse

108 - 2720 Ne Rundleson RoadCalgary, AB, T1Y 3Z4

Rundle
  • 3 Bed
  • 2 Bath
  • 1075 Sqft
  • Townhouse

About this home

Welcome to this beautifully updated 3-bedroom, 1.5-bathroom townhome in the established community of Rundle. Offering a perfect combination of modern upgrades, comfortable living, and an unbeatable location, this home is an excellent opportunity for first-time buyers, growing families, or investors looking for a rental property. Step inside to discover a bright, refreshed interior featuring new luxury vinyl plank (LVP) flooring throughout, fresh paint, updated trim, and a beautifully renovated kitchen complete with new cabinetry and elegant quartz countertops. The kitchen also features sliding patio doors leading directly to your private, south-facing backyard, providing plenty of natural sunlight and a great space to relax or entertain. Upstairs, you'll find three comfortable bedrooms and a 4-piece bathroom, offering a practical and functional layout for everyday living. The unfinished basement provides additional storage space, a dedicated laundry area with a convenient laundry sink, and plenty of potential for future development to suit your needs. LOCATION, LOCATION, LOCATION! Conveniently situated close to bus stops, the CTrain station, Sunridge Mall, Peter Lougheed Centre, and a wide range of shopping, dining, and everyday amenities, this home offers exceptional accessibility and convenience. Whether you're looking for a move-in-ready home for your family or a great addition to your investment portfolio, this renovated Rundle townhome checks all the boxes. Exceptional value in a prime location. Book your private showing today!
Listed by: Prakash Limbu, CIR Realty

Home facts and features

Price details
List Price
Strata Maintenance Fees
$343 Monthly
Home facts
Bedrooms
3
Full Bathrooms
1
Partial Bathrooms
1
Parking Spaces
1
Parking Details
Assigned
Property Type
Townhouse
Year Built
Built in 1978 (48 yrs old)
Style
2 Storey
Exterior Finish
Vinyl Siding
Heating Type
Forced Air, Natural Gas
Basement Details
Full
Features
In Basement, Park, Playground, Quartz Counters, Schools Nearby, Shopping Nearby
Amenities
Park, Parking, Playground, Visitor Parking
Appliances
Electric Range, Range Hood, Refrigerator, Washer & Dryer
Community
Agent details
Primary Agent
Primary Broker
CIR Realty
Listing details
Days on REW
1 Day
MLS® Number
A2358370
Source
Pillar 9
Board
Calgary Real Estate Board
Is this your listing? Help it to stand out.

Mortgage Calculator

provided by REW Digital Ltd
Estimated Payments
Purchase Price
Mortgage Total
Down Payment
Amortization
25 Years
Interest Rate
3.99%

Connect with our mortgage partner

Farzad Behzadi

Farzad Behzadi

RTC Mortgage - Farzad Behzadi

Mortgage advice tailored to your goals. From purchases to renewals and refinances, I simplify the process and find the right fit. English, Persian, Cantonese & Mandarin.

Connect with a mortgage expert

The displayed rates are provided as guidance only, are not guaranteed, or are to be considered an approval of credit. Approval will be based solely on your personal situation. You are encouraged to speak with a Mortgage Professional for the most accurate information and to determine your eligibility.

Property Insights

Dr. Gordon Higgins School
  • n/a
  • -
  • In Catchment
St. Rupert School
  • n/a
  • -
  • In Catchment
Rundle School
  • n/a
  • -
  • In Catchment
Cecil Swanson School
  • n/a
  • -
  • In Catchment
Mountain View Academy
  • n/a
  • -
  • In Catchment
St. Rose Of Lima Junior High School
  • n/a
  • -
  • In Catchment
Lester B. Pearson High School
  • n/a
  • -
  • In Catchment
Calgary Islamic School (Akram Jomaa Campus)
  • n/a
  • -
  • In Catchment
St. Mark Elementary School
  • n/a
  • -
  • In Catchment
Chris Akkerman School
  • n/a
  • -
  • In Catchment
School catchments and distances are intended to be used as reference only. To verify enrolment eligibility for a property, contact the school directly.Report Incorrect Info
Listing data is subject to copyright, disclaimer, and additional requirements from the data provider. See our Terms of Use for terms applicable to this listing. Listing data was last updated on 2026-11-13.
We use cookies and other technologies for functionality, security, and to provide you with a personalized experience on our online services. By continuing to use our online services, you agree to our Privacy Policy and Terms of Use. For information on how to adjust your privacy settings, visit our Cookie Policy.
Dismiss