For Sale: 1076 Prestwick Circle SE, Calgary, AB - REW
Boost your listing
Listing featured. Your listing will be featured on REW.
View featured placement
$849,900
3 bd 4 ba 1915 sf House

1076 Prestwick Circle SECalgary, AB, T2Z 3M2

McKenzie Towne
  • 3 Bed
  • 4 Bath
  • 1915 Sqft
  • House

About this home

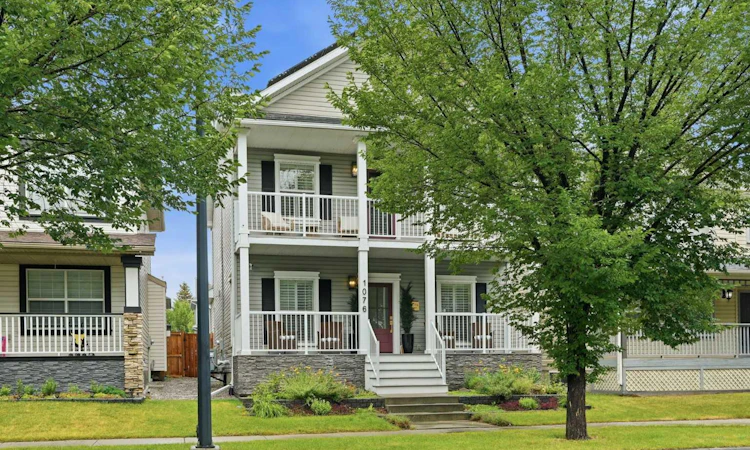
Tremendous location! Close to all amenities, including 130th Avenue, restaurants, Canadian Tire, Walmart, Safeway, and more. South Campus minutes away. McKenzie Towne is filled with parks, schools and has easy access to Deerfoot Trail, Stoney Trail and 22X. This impressive over 2500 sq. ft. of living area, two-story home, with fully developed basement has undergone extensive renovations totaling over $185,000. The character and thoughtful design of the charming French Colonial home is evident, beginning with the welcoming front porch and upper front deck. Sitting area to the left of the large foyer can be used as a formal dining room or flex room. A main-floor office provides the perfect home office . The beautifully renovated kitchen is open to the living and eating area and features granite countertops, a large working island, ceiling-height cabinetry, a corner pantry, newer backsplash, newer hood fan and newer stainless steel stove and refrigerator. All main-floor and upstairs flooring has been upgraded to engineered hardwood. The living room offers a refreshed gas fireplace surround and mantel, providing a great focal point. A renovated half bath completes the main level. Back entrance off the kitchen leads to a deck with a privacy divider, overlooking the fully landscaped and fenced back yard. Enjoy the newer hot tub, fire pit, large shed and the children's playhouse. The double attached garage is equipped with 240 volt electrical plug specifically for an electric vehicle. Upstairs, a new wrought iron railing leads to three generously sized bedrooms. The spacious master bedroom features a French door opening to a large, front deck and a renovated five-piece ensuite. The ensuite includes a European-style shower, dual sinks, brass fixtures, brass mirrors, that open for extra storage, and heated floors. The two additional bedrooms offer great closet space, while a renovated four-piece bathroom and separate laundry room with extra cabinets and storage complete the upper level. The fully developed basement provides a large recreation room, additional bedroom, and another four-piece bathroom that has been refreshed. All new carpet downstairs. This home has been renovated top to bottom and offers an exceptional list of upgrades and extras, including a newer furnace, continuous hot water system, high-efficiency heat pump for heating and air conditioning, paid-for, extensive solar panels on house and garage, newer shingles, central vacuum system and attachments, custom window coverings throughout including shutters and drapes, custom closet organizers, all newer lighting, updated plumbing fixtures, granite finishes, newer wainscoting , composite front porch decking, new front door, radon reduction system, newer electrical panel, all newer interior doors, front garden irrigation, and all newer paint throughout. This home offers the look, feel, and finish of a high-end show home . With all its bells and whistles this house is a must to see!
Listed by: Elaine Pippi, Diamond Realty & Associates Ltd

Home facts and features

Price details
List Price
Home facts
Bedrooms
3
Full Bathrooms
3
Partial Bathrooms
1
Parking Spaces
2
Property Type
House
Lot Size
3921 ft²
Frontage
34.09 ft
Year Built
Built in 2001 (25 yrs old)
Style
2 Storey
Heating Type
Forced Air
Cooling
Central Air
Basement Details
Full
Features
Back Lane, Back Yard, Balcony, Double Vanity, Gas, Granite Counters, Kitchen Island, Landscaped, Laundry Room, Open Floorplan, Pantry, Park, Rectangular Lot, Schools Nearby, Upper Level, Vinyl Windows, Walk-in Closet(s)
Amenities
Shopping Nearby
Appliances
Central Air Conditioner, Dishwasher, Dryer, Garage Control(s), Range Hood, Refrigerator, Stove, Washer, Window Coverings
Community
Agent details
Primary Agent
Primary Broker
Diamond Realty & Associates Ltd
Listing details
Days on REW
1 Day
MLS® Number
A2333911
Source
Pillar 9
Board
Calgary Real Estate Board
Is this your listing? Help it to stand out.

Mortgage Calculator

Estimated Payments
Purchase Price
Mortgage Total
Down Payment
Amortization
25 Years
Interest Rate
3.99%

Connect with our mortgage partner

Aamir Khalique

Aamir Khalique

Dominion Lending

Found a home you love? Let's get you pre-approved and mortgage-ready so you can shop with confidence and make stronger offers.

Connect with a mortgage expert

The displayed rates are provided as guidance only, are not guaranteed, or are to be considered an approval of credit. Approval will be based solely on your personal situation. You are encouraged to speak with a Mortgage Professional for the most accurate information and to determine your eligibility.

Property Insights

St. Albert The Great School
  • n/a
  • -
  • In Catchment
McKenzie Towne School
  • n/a
  • -
  • In Catchment
Mountain Park School
  • n/a
  • -
  • In Catchment
McKenzie Highlands School
  • n/a
  • -
  • In Catchment
New Brighton School
  • n/a
  • -
  • In Catchment
Dr. Martha Cohen School
  • n/a
  • -
  • In Catchment
Douglasdale School
  • n/a
  • -
  • In Catchment
St. Marguerite School
  • n/a
  • -
  • In Catchment
Auburn Bay School
  • n/a
  • -
  • In Catchment
St. Isabella School
  • n/a
  • -
  • In Catchment
School catchments and distances are intended to be used as reference only. To verify enrolment eligibility for a property, contact the school directly.Report Incorrect Info
Listing data is subject to copyright, disclaimer, and additional requirements from the data provider. See our Terms of Use for terms applicable to this listing. Listing data was last updated on 2026-08-14.
We use cookies and other technologies for functionality, security, and to provide you with a personalized experience on our online services. By continuing to use our online services, you agree to our Privacy Policy and Terms of Use. For information on how to adjust your privacy settings, visit our Cookie Policy.
Dismiss

