For Sale: 10723 Maplebend Drive SE, Calgary, AB - REW
Boost your listing
Listing featured. Your listing will be featured on REW.
View featured placement
$1,025,000
3 bd 3 ba 1963 sf House

10723 Maplebend Drive SECalgary, AB, T2J 1X3

Maple Ridge
  • 3 Bed
  • 3 Bath
  • 1963 Sqft
  • House

About this home

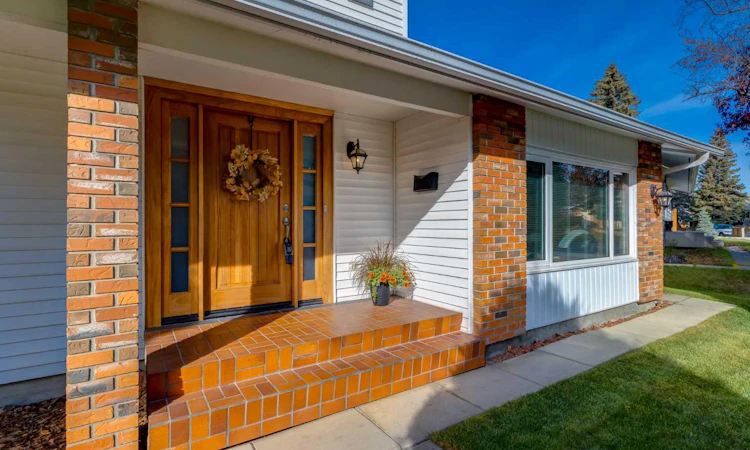
Welcome to this exceptional Maple Ridge residence, where timeless design, meticulous care, and outstanding functionality come together to create a truly remarkable home. Thoughtfully updated and impeccably maintained, this move-in ready property offers three bedrooms, a fully developed basement, and a standout feature rarely found in the community—an oversized heated detached triple-car garage with vaulted ceilings and 220-volt wiring, making it the ultimate space for car enthusiasts, hobbyists, tradespeople, or anyone who values exceptional storage and workspace. Combined with beautifully appointed living spaces and an unbeatable location, this is a home that offers both everyday comfort and lasting value. From the moment you arrive, the beautifully landscaped yard and impressive solid mahogany front door create a warm and elegant first impression. Inside, stunning hardwood flooring flows throughout the spacious living and dining rooms, while the inviting den is centred around a charming wood-burning fireplace—perfect for relaxing evenings with family and friends. The beautifully renovated kitchen (2012) blends timeless style with everyday functionality, featuring built-in appliances, granite countertops, a large farmhouse sink, abundant cabinetry, and an oversized window overlooking the private backyard. The upper level offers two generously sized secondary bedrooms, a full main bathroom, and a well-appointed primary retreat complete with a large five-piece ensuite, providing a comfortable and functional layout for the entire family. The fully developed basement expands your living space with a versatile flex room that could easily serve as a fourth bedroom with the addition of an upgraded egress window, along with plenty of room for recreation, a home gym, or media area. Step outside to the private west-facing backyard, where a spacious deck, pergola, and built-in BBQ create the perfect setting for summer entertaining or simply unwinding while enjoying the afternoon and evening sun. The paved back alley provides easy access to the exceptional heated detached triple-car garage, complete with vaulted ceilings, 220-volt wiring, and abundant space for multiple vehicles, hobbies, or a workshop. For automotive enthusiasts, the negotiable car lift adds an additional level of versatility, making this an exceptional opportunity rarely available in Maple Ridge. Enjoy added peace of mind with significant updates already completed, including the roof and windows (2018), along with the hot water tank and water softener (2019). Ideally located within walking distance to schools, parks, and everyday amenities, this exceptional Maple Ridge home is also just minutes from the community golf course, offering an outstanding lifestyle in one of Calgary's most desirable family neighbourhoods. Don't miss this incredible opportunity—book your private showing today.
Listed by: Brad Crapun, Royal LePage East Kootenay Realty

Home facts and features

Price details
List Price
Home facts
Bedrooms
3
Full Bathrooms
2
Partial Bathrooms
1
Parking Spaces
3
Property Type
House
Lot Size
5663 ft²
Frontage
91.18 ft
Year Built
Built in 1967 (59 yrs old)
Style
2 Storey
Heating Type
Forced Air,Natural Gas
Basement Details
Full
Features
Back Lane, Back Yard, Built-in Barbecue, Den, Front Yard, Gas Starter, Granite Counters, In Basement, Lawn, No Smoking Home, Private, Private Yard, Schools Nearby, Sidewalks, Vinyl Windows, Wood Burning
Amenities
Golf Course, Shopping Nearby
Appliances
Built-in Oven, Dishwasher, Electric Cooktop, Microwave, Refrigerator, Washer/Dryer, Window Coverings
Community
Agent details
Primary Agent
Primary Broker
Royal LePage East Kootenay Realty
Listing details
Days on REW
47 Days
Property Views
26
MLS® Number
A2325046
Source
Pillar 9
Board
Calgary Real Estate Board
Is this your listing? Help it to stand out.

Mortgage Calculator

Estimated Payments
Purchase Price
Mortgage Total
Down Payment
Amortization
25 Years
Interest Rate
3.99%

Connect with our mortgage partner

Aamir Khalique

Aamir Khalique

Dominion Lending

Found a home you love? Let's get you pre-approved and mortgage-ready so you can shop with confidence and make stronger offers.

Connect with a mortgage expert

The displayed rates are provided as guidance only, are not guaranteed, or are to be considered an approval of credit. Approval will be based solely on your personal situation. You are encouraged to speak with a Mortgage Professional for the most accurate information and to determine your eligibility.

Property Insights

Maple Ridge School
  • n/a
  • -
  • In Catchment
R. T. Alderman School
  • n/a
  • -
  • In Catchment
École Notre-Dame De La Paix
  • n/a
  • -
  • In Catchment
St. Cecilia (Bilingual) Elementary School
  • n/a
  • -
  • In Catchment
Foundations For The Future Charter Academy - Southeast Elementary Campus
  • n/a
  • -
  • In Catchment
Lake Bonavista School
  • n/a
  • -
  • In Catchment
St. William School
  • n/a
  • -
  • In Catchment
St. Boniface Elementary School
  • n/a
  • -
  • In Catchment
Willow Park School
  • n/a
  • -
  • In Catchment
Acadia School
  • n/a
  • -
  • In Catchment
School catchments and distances are intended to be used as reference only. To verify enrolment eligibility for a property, contact the school directly.Report Incorrect Info
Listing data is subject to copyright, disclaimer, and additional requirements from the data provider. See our Terms of Use for terms applicable to this listing. Listing data was last updated on 2026-08-22.
We use cookies and other technologies for functionality, security, and to provide you with a personalized experience on our online services. By continuing to use our online services, you agree to our Privacy Policy and Terms of Use. For information on how to adjust your privacy settings, visit our Cookie Policy.
Dismiss

