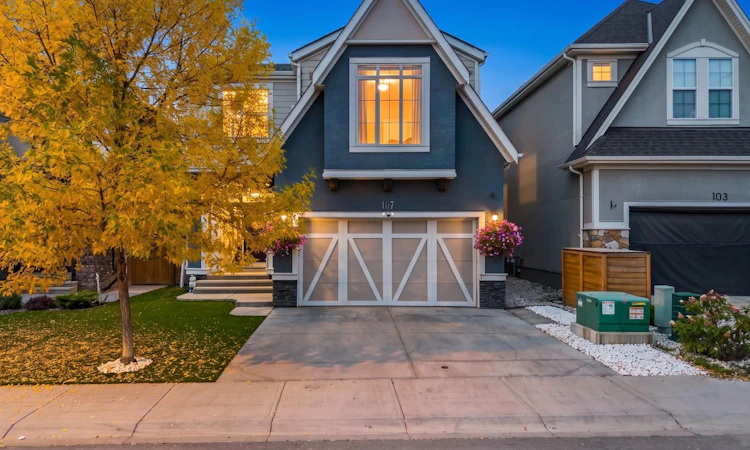
For Sale: 107 Masters Way SE, Calgary, AB - REW
Boost your listing
Listing featured. Your listing will be featured on REW.
View featured placement
$1,245,000
4 bd • 4 ba • 2841 sf • House

107 Se Masters WayCalgary, AB, T3M 2N8

Mahogany
  • 4 Bed
  • 4 Bath
  • 2841 Sqft
  • House

About this home

Welcome to 107 Masters Way SE, an exceptional residence WITH A TANDEM TRIPLE CAR GARAGE located STEPS FROM THE LAKE AND BEACH CLUB in the sought-after community of Mahogany. Offering approximately 3,967 SQ. FT. OF BEAUTIFULLY FINISHED LIVING SPACE, this impressive home features 4 BEDROOMS, 4 BATHROOMS, a FULLY DEVELOPED BASEMENT, and a LOW-MAINTENANCE BACKYARD. Thoughtfully designed for sophisticated entertaining and comfortable everyday living, this home combines generous living spaces, refined finishes, and an incredible location in one of Calgary’s premier lake communities. The bright main floor is filled with natural light and features an open-concept layout connecting the kitchen, dining area, and living room. At the heart of the home, the beautifully appointed kitchen offers abundant cabinetry, expansive counter space, and a large central island with plenty of room for meal preparation, casual dining, and gathering with family and friends. The adjoining dining and living areas create an inviting setting for entertaining while maintaining a warm and comfortable atmosphere for everyday life. Upstairs, generously sized bedrooms provide space and privacy for the entire household. The primary suite offers a peaceful retreat with ample room to unwind and a beautifully finished ensuite, while the additional bedrooms provide flexibility for family, guests, or work-from-home needs. The FULLY DEVELOPED BASEMENT adds an impressive level of additional living and entertaining space. A LARGE RECREATION ROOM provides plenty of room for movie nights, games, and gatherings, while the dedicated BAR creates the perfect setting for hosting. An additional FLEX SPACE offers versatility for a home gym, games area, office, hobby room, or secondary lounge, allowing the lower level to easily adapt to your lifestyle. Outside, the LOW-MAINTENANCE BACKYARD provides an attractive extension of the living space and an ideal setting for outdoor dining, relaxing, and entertaining without extensive upkeep, leaving you more time to enjoy the home and everything Mahogany has to offer. Living in Mahogany means embracing one of Calgary’s most desirable four-season lake lifestyles, with the LAKE AND BEACH JUST STEPS FROM YOUR DOOR. Spend summer days by the water, enjoy year-round lake activities, explore scenic pathways and wetlands, or take advantage of nearby parks, schools, restaurants, shopping, and everyday amenities. This is your opportunity to enjoy an exceptional home and elevated lifestyle in award-winning Mahogany. Book your private showing today!
Listed by: Erin Reeves, eXp Realty of Canada

Home facts and features

Price details
List Price
Home facts
Bedrooms
4
Full Bathrooms
3
Partial Bathrooms
1
Parking Spaces
5
Property Type
House
Lot Size
4531 ft²
Frontage
40.13 sqft
Year Built
Built in 2017 (9 yrs old)
Style
2 Storey
Exterior Finish
Composite Siding, Stone, Stucco
Heating Type
Forced Air
Cooling
Central Air
Basement Details
Full
Features
Built-in Features, Closet Organizers, Deck, Double Vanity, High Ceilings, Lake, Laundry Room, No Animal Home, No Smoking Home, Open Floorplan, Park, Playground, Quartz Counters, Schools Nearby, Shopping Nearby, Sidewalks, Soaking Tub, Street Lights, Tennis Court(s), Walk-in Closet(s), Walking/bike Paths, Wet Bar
Amenities
Beach Access, Clubhouse, Park, Parking, Party Room, Picnic Area, Playground, Recreation Facilities
Appliances
Dryer, Garage Control(s), Gas Range, Microwave, Range Hood, Refrigerator, Washer
Community
Agent details
Primary Agent
Primary Broker
eXp Realty of Canada
Secondary Agent
Secondary Broker
eXp Realty of Canada
Listing details
Days on REW
1 Day
MLS® Number
A2348700
Source
Pillar 9
Board
Calgary Real Estate Board
Is this your listing? Help it to stand out.

Mortgage Calculator

Estimated Payments
Purchase Price
Mortgage Total
Down Payment
Amortization
25 Years
Interest Rate
3.99%

Connect with our mortgage partner

Gurkirat Athwal

Gurkirat Athwal

CIBC Mortgage

Mortgages, made clear. Bank-trained underwriting meets real estate expertise — for buyers, owners, and investors alike.

Connect with a mortgage expert

The displayed rates are provided as guidance only, are not guaranteed, or are to be considered an approval of credit. Approval will be based solely on your personal situation. You are encouraged to speak with a Mortgage Professional for the most accurate information and to determine your eligibility.

Property Insights

Divine Mercy School
  • n/a
  • -
  • In Catchment
Prince Of Peace School
  • n/a
  • -
  • In Catchment
St. Isabella School
  • n/a
  • -
  • In Catchment
Copperfield School
  • n/a
  • -
  • In Catchment
Auburn Bay School
  • n/a
  • -
  • In Catchment
Dr. Martha Cohen School
  • n/a
  • -
  • In Catchment
St. Marguerite School
  • n/a
  • -
  • In Catchment
New Brighton School
  • n/a
  • -
  • In Catchment
McKenzie Highlands School
  • n/a
  • -
  • In Catchment
St. Albert The Great School
  • n/a
  • -
  • In Catchment
School catchments and distances are intended to be used as reference only. To verify enrolment eligibility for a property, contact the school directly.Report Incorrect Info
Listing data is subject to copyright, disclaimer, and additional requirements from the data provider. See our Terms of Use for terms applicable to this listing. Listing data was last updated on 2026-10-01.
We use cookies and other technologies for functionality, security, and to provide you with a personalized experience on our online services. By continuing to use our online services, you agree to our Privacy Policy and Terms of Use. For information on how to adjust your privacy settings, visit our Cookie Policy.
Dismiss

