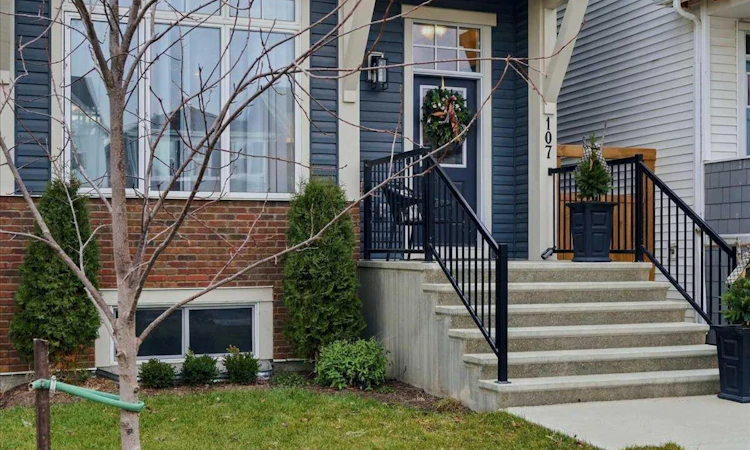
For Sale: 107 Heirloom Drive SE, Calgary, AB - REW
Boost your listing
Listing featured. Your listing will be featured on REW.
View featured placement
$679,000
3 bd • 3 ba • 1664 sf • House

107 Se Heirloom DriveCalgary, AB, T3S 0K9

Seton
  • 3 Bed
  • 3 Bath
  • 1664 Sqft
  • House

About this home

Welcome to a home where thoughtful design, elevated finishes and everyday luxury come together in the heart of Rangeview, Calgary's charming garden-to-table community. Nestled along a wider street in a peaceful pocket of the neighbourhood, just steps from walking paths, community gardens, new off leash dog park, beehives and a playground, this stunning Jayman BUILT Sonata offers the beauty of an almost-new home with the individuality of a designer showhome. Lovingly curated by its original owner, every detail has been considered, from the sophisticated colour palette to the architectural enhancements that make this residence truly one of a kind. Wide concrete steps welcome you to an extraordinary interior where soaring nearly 12-foot ceilings and expansive windows create a breathtaking sense of light and space. A striking floor-to-ceiling feature fireplace anchors the great room, beautifully complemented by custom wainscotting, fresh designer paint, built-in cabinetry and thoughtfully styled shelving. Every element works in harmony, creating a space that feels both sophisticated and inviting. An upgraded glass railing overlooks the great room as you ascend to the beautifully appointed chef-inspired kitchen, where form and function meet effortlessly. Elevated cabinetry features 39-inch uppers, soft-close hardware an elegant flush frame. The expansive island showcases dramatic Luxe Noir quartz, contrasted by Elegant White quartz perimeter countertops. A stunning Coast Series tile backsplash adds refinement, while upgraded Whirlpool appliances include a 25 cu. ft. French-door refrigerator, slide-in smooth-top range, dishwasher, built-in Panasonic microwave and concealed Broan hood fan. A generous pantry provides additional storage. Whether gathering around the island or hosting memorable dinners in the dedicated dining area, this space was designed for connection. Upstairs, discover three generously sized bedrooms, including a serene primary retreat with a spacious walk-in closet and private 3-piece ensuite featuring an oversized shower. Convenient upper-level laundry with a new Samsung washer and dryer adds everyday ease. The thoughtful design continues outdoors, where a newly built double detached garage, fresh landscaping, stylish black panel fencing and a charming wood patio adorned with bistro lighting and greenery create an intimate outdoor escape. Additional enhancements include air conditioning, upgraded electrical, a garburator, stylish black hardware and custom shiplap accents. The undeveloped basement, complete with a 3-piece bathroom rough-in, awaits your future vision. Built with Jayman's renowned Core Performance features, this home also includes 10 solar panels, BUILT GREEN, an EnerGuide rating, UV-C air purification, high-efficiency furnace with MERV 13 filtration, HRV, Navien tankless hot water, triple-pane windows, quartz countertops throughout and smart-home technology. A signature Sonata, thoughtfully transformed and ready to welcome you home.
Listed by: Alexandria Stewart, Jayman Realty Inc.

Home facts and features

Price details
List Price
Home facts
Bedrooms
3
Full Bathrooms
2
Partial Bathrooms
1
Parking Spaces
2
Property Type
House
Lot Size
2712 ft²
Frontage
25.07 sqft
Year Built
Built in 2023 (3 yrs old)
Style
2 Storey
Exterior Finish
Veneer, Vinyl Siding, Wood Frame
Heating Type
Forced Air, Natural Gas
Basement Details
Full
Features
Deck, High Ceilings, Kitchen Island, Laundry Room, Low Flow Plumbing Fixtures, Open Floorplan, Pantry, Park, Patio, Playground, Quartz Counters, Shopping Nearby, Sidewalks, Smart Home, Street Lights, Tankless Hot Water, Upper Level, Vinyl Windows, Walk-in Closet(s), Walking/bike Paths
Amenities
Community Gardens, Park, Playground
Appliances
Central Air Conditioner, Dishwasher, Dryer, Electric Range, Garburator, Microwave, Range Hood, Refrigerator, Tankless Water Heater, Washer
Community
Agent details
Primary Agent
Primary Broker
Jayman Realty Inc.
Secondary Agent
Secondary Broker
Jayman Realty Inc.
Listing details
Days on REW
1 Day
MLS® Number
A2358102
Source
Pillar 9
Board
Calgary Real Estate Board
Is this your listing? Help it to stand out.

Mortgage Calculator

provided by REW Digital Ltd
Estimated Payments
Purchase Price
Mortgage Total
Down Payment
Amortization
25 Years
Interest Rate
3.99%

Connect with our mortgage partner

Farzad Behzadi

Farzad Behzadi

RTC Mortgage - Farzad Behzadi

Mortgage advice tailored to your goals. From purchases to renewals and refinances, I simplify the process and find the right fit. English, Persian, Cantonese & Mandarin.

Connect with a mortgage expert

The displayed rates are provided as guidance only, are not guaranteed, or are to be considered an approval of credit. Approval will be based solely on your personal situation. You are encouraged to speak with a Mortgage Professional for the most accurate information and to determine your eligibility.

Property Insights

Joane Cardinal-Schubert High School
  • n/a
  • -
  • In Catchment
Divine Mercy School
  • n/a
  • -
  • In Catchment
Prince Of Peace School
  • n/a
  • -
  • In Catchment
St. Isabella School
  • n/a
  • -
  • In Catchment
Auburn Bay School
  • n/a
  • -
  • In Catchment
Our Lady Of The Rosary School
  • n/a
  • -
  • In Catchment
Copperfield School
  • n/a
  • -
  • In Catchment
Christ The King Catholic School
  • n/a
  • -
  • In Catchment
Dr. George Stanley School
  • n/a
  • -
  • In Catchment
Dr. Martha Cohen School
  • n/a
  • -
  • In Catchment
School catchments and distances are intended to be used as reference only. To verify enrolment eligibility for a property, contact the school directly.Report Incorrect Info
Listing data is subject to copyright, disclaimer, and additional requirements from the data provider. See our Terms of Use for terms applicable to this listing. Listing data was last updated on 2026-11-13.
We use cookies and other technologies for functionality, security, and to provide you with a personalized experience on our online services. By continuing to use our online services, you agree to our Privacy Policy and Terms of Use. For information on how to adjust your privacy settings, visit our Cookie Policy.
Dismiss