For Sale: 107 Hawkhill Place NW, Calgary, AB - REW
Boost your listing
Listing featured. Your listing will be featured on REW.
View featured placement
$699,900
5 bd 3 ba 1794 sf House

107 Hawkhill Place NWCalgary, AB, T3G 2V4

Hawkwood
  • 5 Bed
  • 3 Bath
  • 1794 Sqft
  • House

About this home

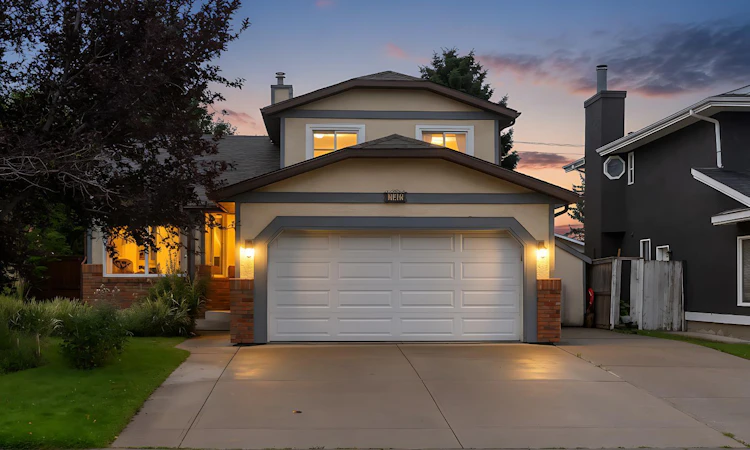
Welcome to this exceptional 5-level home in the desirable community of Hawkwood, offering nearly 2,800 sq. ft. of total developed living space, including 1,794 sq. ft. above grade, and an abundance of natural light throughout. With 5 bedrooms, 3 full bathrooms, multiple recreation spaces, an insulated double attached garage, and RV parking, this home offers an impressive amount of space, flexibility, and functionality. From the moment you enter the welcoming front foyer, you're greeted by vaulted ceilings, an abundance of natural light, and a spacious living and dining area—an inviting space for both everyday living and entertaining. The bright kitchen features a skylight, central island, abundant cabinetry and storage, and a newer refrigerator. A convenient walkout to the deck makes summer entertaining a breeze, with fantastic access to the BBQ and outdoor living space. Upstairs, you'll find a spacious primary bedroom with a newly renovated 3 piece ensuite and walk in closet plus 2 more bedrooms and another full bathroom. The lower level features a wood-burning fireplace, full bathroom, and fourth bedroom, which could easily serve as a home office or den. This level also provides convenient access to the double attached garage, first basement, and lower deck. And then there's the backyard—a truly remarkable private retreat. Step outside onto the lower deck and discover a south-facing, lush and secluded backyard oasis, surrounded by mature trees, established perennials, and beautiful vines. The two-tiered deck, hot tub (AS IS, WHERE IS), and greenhouse create an incredible outdoor setting for relaxing, entertaining, gardening, and enjoying Calgary's summer evenings. The first basement features a large recreation room, laundry area, and fifth bedroom, while the second basement provides another recreation room, storage space, and a cold room ideal for wine storage or creating your own wine cellar. An insulated double attached garage plus RV parking beside the home, provides more than six parking spaces. Many of the home's windows have also been upgraded to triple-pane windows, adding comfort and efficiency. Also equipped with air conditioning for those hot summer nights. The home's thoughtful landscaping adds to its impressive curb appeal. The eavestrough system feeds into a dry river bed, which comes alive as a beautiful little stream during rainfall, helping to naturally irrigate the surrounding trees and plants. This house is situated across the street from a very large green space along with a baseball diamond, hockey rink, tennis courts, a zip-line, bbq’s, chairs and stage with a concession stand for various functions that occur throughout the year. A truly special Hawkwood property combining space, features and functionality with one of the most inviting front yard and private backyard settings you'll find. This is a home designed to be enjoyed both inside and out.
Listed by: James Stewart, RE/MAX Real Estate (Mountain View)

Home facts and features

Price details
List Price
Home facts
Bedrooms
5
Full Bathrooms
3
Parking Spaces
2
Property Type
House
Lot Size
5228 ft²
Frontage
49.87 ft
Year Built
Built in 1985 (41 yrs old)
Style
5 Level Split
Heating Type
Central,Fireplace(s),Forced Air,Natural Gas
Cooling
Central Air
Basement Details
Full
Features
Back Lane, Back Yard, Blower Fan, Brick Facing, Brush, Cul-de-Sac, Family Room, Front Yard, Fruit Trees/shrub(s), Garden, Gentle Sloping, Glass Doors, High Ceilings, In Basement, Kitchen Island, Landscaped, Lawn, Lighting, Mantle, Many Trees, No Smoking Home, Pantry, Park, Private, Private Yard, Rain Barrel/cistern(s), Rain Gutters, Schools Nearby, Secluded, Sidewalks, Skylight(s), Standard Shaped Lot, Street Lighting, Street Lights, Treed, Vaulted Ceiling(s), Walk-in Closet(s), Walking/bike Paths, Wood Burning, Yard Drainage, Yard Lights
Amenities
Playground, Shopping Nearby, Storage, Tennis Courts
Appliances
Central Air Conditioner, Dishwasher, Dryer, Garage Control(s), Garburator, Gas Water Heater, Microwave, Oven, Range Hood, Refrigerator, Stove(s), Warming Drawer, Washer, Window Coverings
Community
Agent details
Primary Agent
Primary Broker
RE/MAX Real Estate (Mountain View)
Listing details
Days on REW
1 Day
MLS® Number
A2346837
Source
Pillar 9
Board
Calgary Real Estate Board
Is this your listing? Help it to stand out.

Mortgage Calculator

Estimated Payments
Purchase Price
Mortgage Total
Down Payment
Amortization
25 Years
Interest Rate
3.99%

Connect with our mortgage partner

Glenn Jorgensen

Glenn Jorgensen

EBS Modern Mortgage Group

No Fees, Great Rates - 15 minutes with us, could save you thousands.

Connect with a mortgage expert

The displayed rates are provided as guidance only, are not guaranteed, or are to be considered an approval of credit. Approval will be based solely on your personal situation. You are encouraged to speak with a Mortgage Professional for the most accurate information and to determine your eligibility.

Property Insights

Tom Baines School
  • n/a
  • -
  • In Catchment
Hawkwood School
  • n/a
  • -
  • In Catchment
St. Maria Goretti Elementary School
  • n/a
  • -
  • In Catchment
Edgemont School
  • n/a
  • -
  • In Catchment
The Hamptons School
  • n/a
  • -
  • In Catchment
Mother Mary Greene School
  • n/a
  • -
  • In Catchment
Ranchlands School
  • n/a
  • -
  • In Catchment
St. Rita School
  • n/a
  • -
  • In Catchment
Citadel Park School
  • n/a
  • -
  • In Catchment
H. D. Cartwright School
  • n/a
  • -
  • In Catchment
School catchments and distances are intended to be used as reference only. To verify enrolment eligibility for a property, contact the school directly.Report Incorrect Info
Listing data is subject to copyright, disclaimer, and additional requirements from the data provider. See our Terms of Use for terms applicable to this listing. Listing data was last updated on 2026-09-23.
We use cookies and other technologies for functionality, security, and to provide you with a personalized experience on our online services. By continuing to use our online services, you agree to our Privacy Policy and Terms of Use. For information on how to adjust your privacy settings, visit our Cookie Policy.
Dismiss

