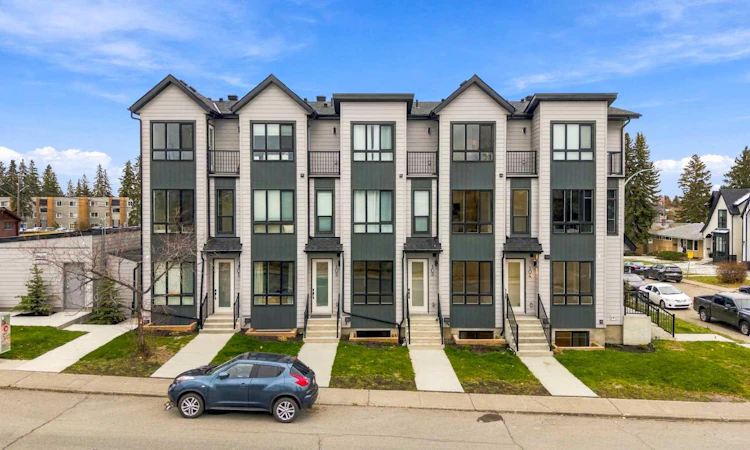
For Sale: #107-3550 45 Street SW, Calgary, AB - REW
Boost your listing
Listing featured. Your listing will be featured on REW.
View featured placement
$399,000
2 bd • 3 ba • 1028 sf • Townhouse

#107 - 3550 Sw 45th StreetCalgary, AB, T3E 3V2

Glenbrook
  • 2 Bed
  • 3 Bath
  • 1028 Sqft
  • Townhouse

About this home

* OPEN HOUSE | SATURDAY, NOV. 7, 10AM-12PM * BRAND NEW, MOVE-IN READY & AIRBNB FRIENDLY IN GLENBROOK! A smart opportunity for first-time home buyers, investors, or parents looking to purchase a property near Mount Royal University. With low condo fees of just $281/month, a private assigned garage, and a flexible two-bedroom layout, this townhome offers an appealing combination of affordability, location, and rental potential. Offering over 1,000 sq ft of living space, this upper-level, two-storey townhome features 2 bedrooms, 2.5 bathrooms, and the added privacy of having no neighbours above. Whether you're purchasing your first home, looking for a long-term rental investment, exploring Airbnb or short-term rental opportunities, or buying a property for a university student with the option to rent out the second bedroom, this home offers flexibility for different stages of life. The private entrance leads to a bright, open-concept living space with large windows, durable luxury vinyl plank flooring, and a modern kitchen featuring quartz countertops, sleek cabinetry, and Samsung stainless steel appliances. The adjoining dining and living areas offer plenty of room to relax or entertain, while a convenient powder room completes the main level. Upstairs, both bedrooms feature their own private ensuite bathrooms, an ideal arrangement for roommates, students, or guests. The primary bedroom also includes a private balcony overlooking the park across the street. Upper-floor laundry adds convenience, while the single detached garage provides secure parking and additional storage. THE LOCATION MAKES IT EVEN BETTER. Situated in the established SW Calgary community of Glenbrook, directly across from Glenbrook School and beside the Glenbrook Community Association, this property offers easy access to Mount Royal University, nearby transit, shopping, parks, and everyday amenities. Sarcee Trail, Glenmore Trail, Richmond Road, and Stoney Trail provide convenient connections to downtown Calgary, major employment areas, and routes toward the mountains. Westhills and Signal Hill shopping centres are just a short drive away, while grocery stores, local restaurants, and neighbourhood amenities are within walking distance. For first-time buyers, this is an opportunity to enter the Calgary real estate market with a brand-new, low-maintenance home. For investors, the combination of Airbnb-friendly condominium bylaws, low monthly condo fees, proximity to Mount Royal University, and a roommate-friendly floor plan offers multiple potential rental strategies. For parents of university students, it provides an alternative to renting, with the potential to retain the property as an investment in the future. A NEW HOME TODAY, WITH FLEXIBILITY FOR TOMORROW. Discover the benefits of owning in Glenbrook. Short-term rentals remain subject to board approval, applicable municipal licensing and regulations
Listed by: Lisa Johnson, RE/MAX House of Real Estate

Home facts and features

Price details
List Price
Strata Maintenance Fees
$281 Monthly
Home facts
Bedrooms
2
Full Bathrooms
2
Partial Bathrooms
1
Parking Spaces
1
Parking Details
Detached Garage
Property Type
Townhouse
Year Built
Built in 2026 (0 yrs old)
Style
Townhouse
Exterior Finish
Cement Fiber Board, Concrete, Wood Frame
Heating Type
Forced Air
Features
Breakfast Bar, Built-in Features, In Unit Laundry, Open Floorplan, Park, Playground, Quartz Counters, Schools Nearby, Shopping Nearby, Sidewalks, Street Lights, Tennis Court(s)
Amenities
Other, Parking
Appliances
Dishwasher, Dryer, Electric Range, Garage Control(s), Refrigerator, Washer
Community
Agent details
Primary Agent
Primary Broker
RE/MAX House of Real Estate
Secondary Agent
Secondary Broker
RE/MAX House of Real Estate
Listing details
Days on REW
10 Days
Property Views
22
MLS® Number
A2354557
Source
Pillar 9
Board
Calgary Real Estate Board
Is this your listing? Help it to stand out.

Mortgage Calculator

provided by REW Digital Ltd
Estimated Payments
Purchase Price
Mortgage Total
Down Payment
Amortization
25 Years
Interest Rate
3.99%

Connect with our mortgage partner

Farzad Behzadi

Farzad Behzadi

RTC Mortgage - Farzad Behzadi

Mortgage advice tailored to your goals. From purchases to renewals and refinances, I simplify the process and find the right fit. English, Persian, Cantonese & Mandarin.

Connect with a mortgage expert

The displayed rates are provided as guidance only, are not guaranteed, or are to be considered an approval of credit. Approval will be based solely on your personal situation. You are encouraged to speak with a Mortgage Professional for the most accurate information and to determine your eligibility.

Property Insights

Swedish Language School
  • n/a
  • -
  • In Catchment
A. E. Cross School
  • n/a
  • -
  • In Catchment
St. Andrew School
  • n/a
  • -
  • In Catchment
Glamorgan School
  • n/a
  • -
  • In Catchment
Rosscarrock School
  • n/a
  • -
  • In Catchment
New Heights School And Learning Services
  • n/a
  • -
  • In Catchment
Clear Water Academy
  • n/a
  • -
  • In Catchment
Access International College
  • n/a
  • -
  • In Catchment
Banbury Crossroads School
  • n/a
  • -
  • In Catchment
Vincent Massey School
  • n/a
  • -
  • In Catchment
School catchments and distances are intended to be used as reference only. To verify enrolment eligibility for a property, contact the school directly.Report Incorrect Info
Listing data is subject to copyright, disclaimer, and additional requirements from the data provider. See our Terms of Use for terms applicable to this listing. Listing data was last updated on 2026-11-06.
We use cookies and other technologies for functionality, security, and to provide you with a personalized experience on our online services. By continuing to use our online services, you agree to our Privacy Policy and Terms of Use. For information on how to adjust your privacy settings, visit our Cookie Policy.
Dismiss