For Sale: 107-1615 13 Avenue SW, Calgary, AB - REW
Boost your listing
Listing featured. Your listing will be featured on REW.
View featured placement
$335,000
2 bd 2 ba 955 sf Townhouse
107-1615 13 Avenue SW
Street ViewDirections

107 - 1615 13th Avenue SWCalgary, AB, T3C 0T8

Sunalta
  • 2 Bed
  • 2 Bath
  • 955 Sqft
  • Townhouse

About this home

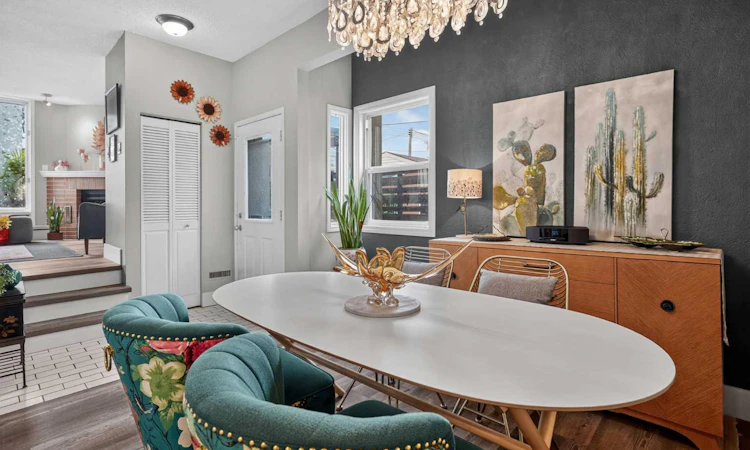
Discover affordable homeownership with LOW CONDO FEES (only $324.17) that include heat in this beautiful 2-bedroom move-in-ready townhome, tucked away on a quiet, tree-lined street in a self-managed complex of only 7 units (owner occupied). With wonderful neighbours, no pet restrictions, convenient location, this home offers the perfect blend of comfort and community. Lovingly designed by a creative homeowner, the space has a warm, inviting atmosphere that instantly feels like home. Unlike many newer townhomes that can feel long and narrow, this LAYOUT offers the feel of a TRADITIONAL HOME. The main floor features a bright living room centered around a cozy CORNER FIREPLACE, and access to a sunny SOUTH-FACING BALCONY, where the railing was replaced 3 years ago. The private, fenced and GATED PATIO provides a secure outdoor retreat - perfect for enjoying your morning coffee, or giving children and pets a safe place to play. The dining area flows naturally from the kitchen and living space - the perfect setting for everyday meals. The MODERN WHITE KITCHEN featuring stainless steel appliances replaced 7 years ago. A convenient UNDER-THE-STAIRS STORAGE area on the main floor adds extra functionality and helps keep everyday essentials neatly tucked away.  2-piece POWDER ROOM completes the main level. Upstairs, the intelligent floor plan continues with 2 bedrooms positioned on opposite sides of the hallway, offering exceptional privacy; a full 4-piece bathroom laundry/mechanical room with a furnace and hot water tank replaced in 2024. The primary bedroom includes a WALK-IN CLOSET. Luxury VINYL PLANK FLOORING installed throughout the entire home, including the staircase - in 2024. A large ASSIGNED STORAGE room provides plenty of space for seasonal decorations, sports equipment, luggage, and other items you don't need every day. The PARKING STALL is located directly outside the unit, making arrivals and unloading simple and effortless. Just steps away, a garden space for residents offers the opportunity to enjoy gardening and connect with neighbours. Living in SUNALTA means enjoying one of Calgary's MOST WALKABLE and connected inner-city lifestyles. This neighbourhood is loved for its mature tree-lined streets, colourful murals, cafés, and vibrant creative atmosphere that gives it a character unlike anywhere else in the city. The Sunalta LRT STATION is just a 2-minute walk away, making downtown commuting effortless. Families will appreciate having elementary, junior high, and high SCHOOLS all within 1–2 km, while outdoor enthusiasts can reach the Bow River PATHWAY SYSTEM and extensive walking and cycling trails in about 15 minutes on foot. The greatest testament to this home is that it has been lovingly cared for and cherished by the same owner for many years. Every update has been made with functionality in mind, creating a space that feels warm, welcoming, and truly lived in.
Listed by: Justin Havre, eXp Realty of Canada

Home facts and features

Price details
List Price
Strata Maintenance Fees
$324 Monthly
Home facts
Bedrooms
2
Full Bathrooms
1
Partial Bathrooms
1
Parking Details
Assigned
Property Type
Townhouse
Year Built
Built in 1982 (44 yrs old)
Style
2 Storey
Heating Type
Forced Air
Features
Back Lane, Balcony, Built-in Features, In Unit, Laundry Room, Living Room, No Animal Home, No Smoking Home, Park, Private Entrance, Schools Nearby, Separate Entrance, Sidewalks, Stone Counters, Street Lights, Upper Level, Walk-in Closet(s), Walking/bike Paths, Wood Burning
Amenities
Bicycle Storage, Parking, Playground, Shopping Nearby, Storage, Trash
Appliances
Dishwasher, Dryer, Electric Range, Microwave Hood Fan, Refrigerator, Washer
Community
Agent details
Primary Agent
Primary Broker
eXp Realty of Canada
Secondary Agent
Secondary Broker
eXp Realty of Canada
Listing details
Days on REW
1 Day
MLS® Number
A2331962
Source
Pillar 9
Board
Calgary Real Estate Board
Is this your listing? Help it to stand out.

Mortgage Calculator

Estimated Payments
Purchase Price
Mortgage Total
Down Payment
Amortization
25 Years
Interest Rate
3.99%

Connect with our mortgage partner

Glenn Jorgensen

Glenn Jorgensen

EBS Modern Mortgage Group

No Fees, Great Rates - 15 minutes with us, could save you thousands.

Connect with a mortgage expert

The displayed rates are provided as guidance only, are not guaranteed, or are to be considered an approval of credit. Approval will be based solely on your personal situation. You are encouraged to speak with a Mortgage Professional for the most accurate information and to determine your eligibility.

Property Insights

Sacred Heart Elementary School
  • n/a
  • -
  • In Catchment
Connaught School
  • n/a
  • -
  • In Catchment
Mount Royal School
  • n/a
  • -
  • In Catchment
Sunalta School
  • n/a
  • -
  • In Catchment
The School Of Alberta Ballet
  • n/a
  • -
  • In Catchment
Western Canada High School
  • n/a
  • -
  • In Catchment
Earl Grey School
  • n/a
  • -
  • In Catchment
Richmond School
  • n/a
  • -
  • In Catchment
Montessori School Of Calgary
  • n/a
  • -
  • In Catchment
Alex Ferguson School
  • n/a
  • -
  • In Catchment
School catchments and distances are intended to be used as reference only. To verify enrolment eligibility for a property, contact the school directly.Report Incorrect Info
Listing data is subject to copyright, disclaimer, and additional requirements from the data provider. See our Terms of Use for terms applicable to this listing. Listing data was last updated on 2026-07-30.






