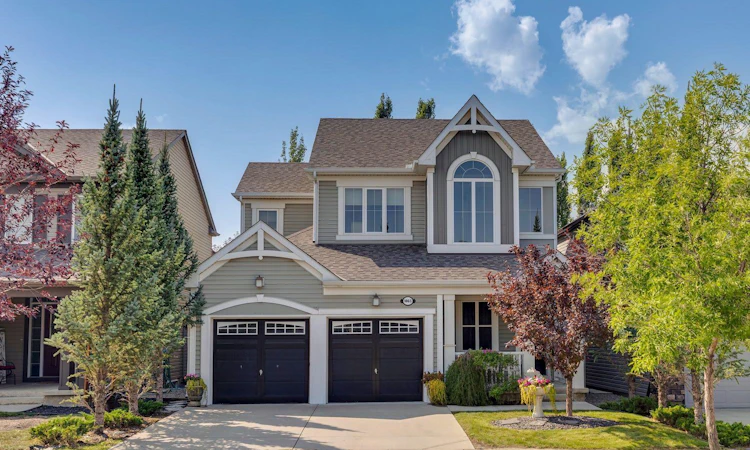
For Sale: 1065 Windsong Drive SW, Airdrie, AB - REW
Boost your listing
Listing featured. Your listing will be featured on REW.
View featured placement
$595,000
3 bd 3 ba 1567 sf House

1065 Windsong Drive SWAirdrie, AB, T4B 0P5

  • 3 Bed
  • 3 Bath
  • 1567 Sqft
  • House

About this home

Welcome to #1065 Windsong Drive SW, a truly special home offering an exceptional blend of sophisticated style, thoughtful upgrades and an incredible private backyard oasis. From the moment you arrive, the charming curb appeal and mature landscaping set the tone for what awaits inside. Step through the soaring front foyer and immediately appreciate the warm, sophisticated décor, rich earth tones and abundance of natural light. The main level features an impressive open-concept design with 9’ ceilings, 8’ interior doors, gorgeous on-site finished hardwood floors, upgraded millwork and beautiful lighting throughout. The spacious living room is highlighted by a stunning coffered ceiling detail, gas fireplace and expansive windows that fill the home with sunshine. The beautifully appointed kitchen features rich maple cabinetry, quartz countertops, a deep undermount sink, stainless steel appliances, a gas stove, corner pantry and plenty of workspace for everyday living and entertaining. A large patio slider provides a seamless connection to the backyard, while a convenient main-floor half bath completes this level. Upstairs, you’ll find three generous bedrooms, including a remarkable primary retreat designed to be your private escape. The spacious primary suite offers plenty of room for a sitting area or additional furniture and features a luxurious 4-piece spa-inspired en suite. The upper-level laundry room adds everyday convenience, while a second full bathroom serves the additional bedrooms. Upgraded lighting, window blinds and thoughtful finishing details continue throughout. The southwest-facing backyard is truly the showstopper. Step outside onto the beautiful slate tile patio and enjoy your own private oasis, complete with a pergola, mature trees, underground sprinklers and full fencing. With its peaceful, private setting and abundant greenery, this is an incredible space for morning coffee, summer BBQs or relaxing with family and friends. The mature landscaping provides exceptional privacy and creates a backyard that feels like an extension of the home. Additional highlights include central air conditioning, double attached garage, all appliances included, upgraded millwork, wired surround sound and a Bose sound bar included. The unfinished basement provides an excellent opportunity to create additional living space, a home gym, office, theatre or recreation area tailored to your needs. Located close to schools, parks, pathways, shopping and everyday amenities, with Chinook Winds Regional Park nearby and easy access out of town for commuters, this home offers an outstanding location as well as exceptional quality. Highly upgraded, beautifully maintained and incredibly private — this is the Windsong home you’ve been waiting for!
Listed by: Trenton Pittner, Real Broker

Home facts and features

Price details
List Price
Home facts
Bedrooms
3
Full Bathrooms
2
Partial Bathrooms
1
Parking Spaces
2
Property Type
House
Lot Size
3921 ft²
Frontage
40.03 ft
Year Built
Built in 2009 (17 yrs old)
Style
2 Storey
Heating Type
Fireplace(s),Forced Air
Cooling
Central Air
Pool
Pool
Basement Details
Full
Features
Airport/runway, Back Yard, Built-in Features, Ceiling Fan(s), Closet Organizers, Courtyard, Fishing, Front Yard, Fruit Trees/shrub(s), Gas, High Ceilings, Kitchen Island, Lake, Landscaped, Laundry Room, Low Maintenance Landscape, Open Floorplan, Other, Pantry, Park, Pond, Private, Private Yard, Quartz Counters, Rectangular Lot, Schools Nearby, Secluded, See Remarks, Sidewalks, Street Lights, Underground Sprinklers, Upper Level, Vinyl Windows, Walk-in Closet(s), Walking/bike Paths, Wired For Sound
Amenities
Golf Course, Playground, Shopping Nearby, Storage, Tennis Courts
Appliances
Central Air Conditioner, Dishwasher, Dryer, Garage Control(s), Microwave Hood Fan, Refrigerator, Stove, Washer, Window Coverings
Agent details
Primary Agent
Primary Broker
Real Broker
Listing details
Days on REW
1 Day
MLS® Number
A2340874
Source
Pillar 9
Board
Calgary Real Estate Board
Is this your listing? Help it to stand out.

Mortgage Calculator

Estimated Payments
Purchase Price
Mortgage Total
Down Payment
Amortization
25 Years
Interest Rate
3.99%

Connect with our mortgage partner

Gurkirat Athwal

Gurkirat Athwal

CIBC Mortgage

Mortgages, made clear. Bank-trained underwriting meets real estate expertise — for buyers, owners, and investors alike.

Connect with a mortgage expert

The displayed rates are provided as guidance only, are not guaranteed, or are to be considered an approval of credit. Approval will be based solely on your personal situation. You are encouraged to speak with a Mortgage Professional for the most accurate information and to determine your eligibility.

Property Insights

Windsong Heights School
  • n/a
  • -
  • In Catchment
W.H. Croxford High School
  • n/a
  • -
  • In Catchment
Coopers Crossing School
  • n/a
  • -
  • In Catchment
Footprints For Learning Society
  • n/a
  • -
  • In Catchment
R. J. Hawkey Elementary School
  • n/a
  • -
  • In Catchment
H. Lorimer School
  • n/a
  • -
  • In Catchment
Meadowbrook School
  • n/a
  • -
  • In Catchment
Bert Church High School
  • n/a
  • -
  • In Catchment
Airdrie Francophone School
  • n/a
  • -
  • In Catchment
Good Shepherd School
  • n/a
  • -
  • In Catchment
School catchments and distances are intended to be used as reference only. To verify enrolment eligibility for a property, contact the school directly.Report Incorrect Info
Listing data is subject to copyright, disclaimer, and additional requirements from the data provider. See our Terms of Use for terms applicable to this listing. Listing data was last updated on 2026-08-31.
We use cookies and other technologies for functionality, security, and to provide you with a personalized experience on our online services. By continuing to use our online services, you agree to our Privacy Policy and Terms of Use. For information on how to adjust your privacy settings, visit our Cookie Policy.
Dismiss

