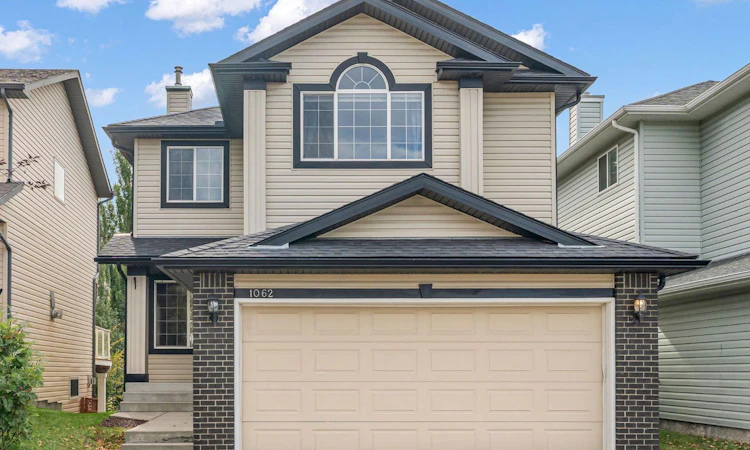
For Sale: 1062 Tuscany Drive NW, Calgary, AB - REW
Boost your listing
Listing featured. Your listing will be featured on REW.
View featured placement
$734,900
3 bd • 4 ba • 1897 sf • House

1062 Nw Tuscany DriveCalgary, AB, T3L 2N8

Tuscany
  • 3 Bed
  • 4 Bath
  • 1897 Sqft
  • House

About this home

Welcome to this lovingly maintained two-storey walkout home in the highly sought-after community of Tuscany. Built and enjoyed by the original owners, this is the very first time this home has been offered for sale. With three bedrooms plus a den upstairs, a fully developed walkout basement, and numerous recent updates throughout, this home offers plenty of space for everyday family living. Step inside to a bright and welcoming main floor featuring new flooring throughout and fresh paint, including the trim. The kitchen offers plenty of cabinetry and workspace, resurfaced resin countertops, updated faucets, and an easy flow into the dining and living areas. Large windows bring in plenty of natural light, while access to the impressive upper deck extends the living space outdoors and provides a great spot for dining, relaxing, or entertaining. Upstairs, you will find three bedrooms plus a versatile den that works well as a home office, homework space, or additional sitting area. The primary bedroom includes a walk-in closet with upgraded hardware, while the full bathrooms upstairs feature new flooring and updated faucets. New carpeting in the office and fresh paint throughout give the home a clean, move-in-ready feel. The fully developed walkout basement adds even more functional living space and is filled with natural light. This level includes an additional bedroom, three-piece bathroom, spacious family room with built-in shelving, and a walk-up bar. Step directly outside to the large covered lower deck and backyard, creating another comfortable space to enjoy the outdoors. SIGNATURE FEATURES INCLUDE: ORIGINAL OWNERS | FIRST TIME ON THE MARKET | FULLY DEVELOPED WALKOUT BASEMENT | ROOF REPLACED IN 2018 | LARGE 12' X 26' UPPER DECK & COVERED LOWER DECK. The home has been thoughtfully prepared for its next owners. With its walkout design, generous outdoor living spaces, developed basement, recent updates, and a location in one of northwest Calgary's most established communities, this is a wonderful opportunity to become only the second owner of a home that has been cared for since the day it was built.
Listed by: Megan McCourt-Agyei, CIR Realty

Home facts and features

Price details
List Price
Home facts
Bedrooms
3
Full Bathrooms
3
Partial Bathrooms
1
Parking Spaces
4
Property Type
House
Lot Size
3971 ft²
Frontage
33.76 sqft
Year Built
Built in 2001 (25 yrs old)
Style
2 Storey
Exterior Finish
Vinyl Siding
Heating Type
Forced Air
Basement Details
Full
Features
Bar, Breakfast Bar, Closet Organizers, Deck, Main Level, Open Floorplan, Pantry, Park, Patio, Playground, Schools Nearby, Shopping Nearby, Sidewalks, Soaking Tub, Storage, Street Lights, Walk-in Closet(s), Walking/bike Paths
Amenities
Clubhouse, Playground
Appliances
Dishwasher, Dryer, Microwave, Range Hood, Refrigerator, Stove, Washer
Community
Agent details
Primary Agent
Primary Broker
CIR Realty
Secondary Agent
Secondary Broker
CIR Realty
Listing details
Days on REW
1 Day
MLS® Number
A2349171
Source
Pillar 9
Board
Calgary Real Estate Board
Is this your listing? Help it to stand out.

Mortgage Calculator

Estimated Payments
Purchase Price
Mortgage Total
Down Payment
Amortization
25 Years
Interest Rate
3.99%

Connect with our mortgage partner

Aamir Khalique

Aamir Khalique

Dominion Lending

Found a home you love? Let's get you pre-approved and mortgage-ready so you can shop with confidence and make stronger offers.

Connect with a mortgage expert

The displayed rates are provided as guidance only, are not guaranteed, or are to be considered an approval of credit. Approval will be based solely on your personal situation. You are encouraged to speak with a Mortgage Professional for the most accurate information and to determine your eligibility.

Property Insights

Tuscany School
  • n/a
  • -
  • In Catchment
Twelve Mile Coulee School
  • n/a
  • -
  • In Catchment
St. Basil Elementary/Junior High School
  • n/a
  • -
  • In Catchment
Eric Harvie School
  • n/a
  • -
  • In Catchment
Monsignor E. L. Doyle Elementary School
  • n/a
  • -
  • In Catchment
Scenic Acres School
  • n/a
  • -
  • In Catchment
École Du Nouveau-Monde
  • n/a
  • -
  • In Catchment
Arbour Lake Middle School
  • n/a
  • -
  • In Catchment
St. Ambrose School
  • n/a
  • -
  • In Catchment
Royal Oak School
  • n/a
  • -
  • In Catchment
School catchments and distances are intended to be used as reference only. To verify enrolment eligibility for a property, contact the school directly.Report Incorrect Info
Listing data is subject to copyright, disclaimer, and additional requirements from the data provider. See our Terms of Use for terms applicable to this listing. Listing data was last updated on 2026-10-01.
We use cookies and other technologies for functionality, security, and to provide you with a personalized experience on our online services. By continuing to use our online services, you agree to our Privacy Policy and Terms of Use. For information on how to adjust your privacy settings, visit our Cookie Policy.
Dismiss

