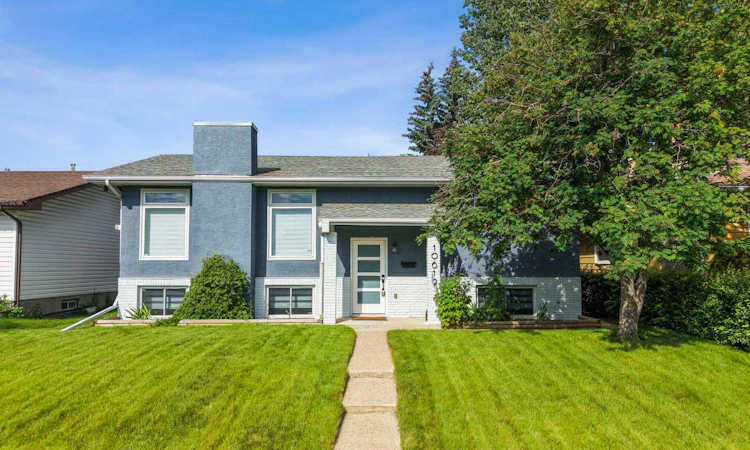
For Sale: 10619 Oakmoor Way SW, Calgary, AB - REW
Boost your listing
Listing featured. Your listing will be featured on REW.
View featured placement
$699,000
4 bd 2 ba 1023 sf House
10619 Oakmoor Way SW
Street ViewDirections

10619 Oakmoor Way SWCalgary, AB, T2W 1S7

Cedarbrae
  • 4 Bed
  • 2 Bath
  • 1023 Sqft
  • House

About this home

~Watch the full YouTube property tour to experience the layout, upgrades, backyard, oversized garage and RV parking, then book your private showing to see this Cedarbrae home in person~ Welcome to this beautifully maintained four-bedroom home in Cedarbrae, one of southwest Calgary’s most established and family-friendly communities. Offering a functional floor plan, thoughtful updates, a fully finished basement, central air conditioning, an oversized double garage and dedicated RV parking, this move-in-ready property provides an exceptional combination of indoor comfort, outdoor space and everyday convenience. From the moment you arrive, you will appreciate the home’s welcoming curb appeal and practical layout. Step inside to a bright and inviting main level designed for comfortable family living and effortless entertaining. The spacious living room offers plenty of room to relax, gather with friends or enjoy quiet evenings at home, while the adjoining dining area provides an ideal setting for family meals, holiday dinners and special occasions. The updated kitchen serves as the heart of the home and features recently replaced appliances, ample cabinetry, generous counter space and a functional design that makes everyday meal preparation simple and enjoyable. Whether you are cooking for the family, hosting guests or enjoying a casual morning coffee, this kitchen offers the space and convenience today’s buyers are looking for. With four bedrooms throughout the home, there is excellent flexibility for a growing family, overnight guests, a home office, fitness room, hobby space or multigenerational living. The thoughtful floor plan allows each area of the home to feel comfortable and purposeful while providing options to adapt the space to suit your lifestyle. The fully finished basement adds valuable living space and features a dedicated home theatre, creating the perfect destination for movie nights, sporting events, gaming or entertaining. This lower level offers additional room for recreation and relaxation, helping maximize the overall functionality of the home. Additional upgrades include central air conditioning for year-round comfort, a recently updated furnace, newer kitchen appliances, and a recently replaced washer and dryer. These improvements provide added peace of mind while making the property comfortable and ready for its next owners. Outside, the private backyard offers plenty of space to enjoy Calgary’s warmer months. Host summer barbecues, create a play area, relax with friends or spend quiet evenings outdoors in your own private retreat. The yard provides excellent potential for gardening, entertaining and family activities. One of the property’s most impressive features is the oversized double garage. Ideal for vehicles, storage, hobbies, tools or a workshop, the garage provides the additional space that many Calgary buyers are searching for. The dedicated RV parking is another rare and valuable feature, offering convenient space for a tr
Listed by: Justin Warthe, Real Broker

Home facts and features

Price details
List Price
Home facts
Bedrooms
4
Full Bathrooms
2
Parking Spaces
2
Property Type
House
Lot Size
5663 ft²
Frontage
50.00 ft
Year Built
Built in 1974 (52 yrs old)
Style
Bungalow
Heating Type
Central
Cooling
Central Air
Basement Details
Full
Features
Back Lane, Back Yard, City Lot, Front Yard, Garden, In Basement, Interior Lot, Kitchen Island, Landscaped, Lawn, Level, Low Maintenance Landscape, Park, Rectangular Lot, Schools Nearby, Sidewalks, Walking/bike Paths
Amenities
Playground, Shopping Nearby
Appliances
Central Air Conditioner, Dishwasher, Microwave Hood Fan, Refrigerator, Stove, Washer
Community
Agent details
Primary Agent
Primary Broker
Real Broker
Listing details
Days on REW
1 Day
MLS® Number
A2329198
Source
Pillar 9
Board
Calgary Real Estate Board
Is this your listing? Help it to stand out.

Mortgage Calculator

Estimated Payments
Purchase Price
Mortgage Total
Down Payment
Amortization
25 Years
Interest Rate
3.99%

Connect with our mortgage partner

Aamir Khalique

Aamir Khalique

Dominion Lending

Found a home you love? Let's get you pre-approved and mortgage-ready so you can shop with confidence and make stronger offers.

Connect with a mortgage expert

The displayed rates are provided as guidance only, are not guaranteed, or are to be considered an approval of credit. Approval will be based solely on your personal situation. You are encouraged to speak with a Mortgage Professional for the most accurate information and to determine your eligibility.

Property Insights

St. Cyril School
  • n/a
  • -
  • In Catchment
Cedarbrae School
  • n/a
  • -
  • In Catchment
Louis Riel School
  • n/a
  • K - 9
  • In Catchment
St. Benedict School
  • n/a
  • -
  • In Catchment
Nellie McClung School
  • n/a
  • -
  • In Catchment
John Ware School
  • n/a
  • -
  • In Catchment
Tsuu T'ina Bullhead Adult Education Centre
  • n/a
  • -
  • In Catchment
William Roper Hull School
  • n/a
  • -
  • In Catchment
Braeside School
  • n/a
  • -
  • In Catchment
St. Jude School
  • n/a
  • -
  • In Catchment
School catchments and distances are intended to be used as reference only. To verify enrolment eligibility for a property, contact the school directly.Report Incorrect Info
Listing data is subject to copyright, disclaimer, and additional requirements from the data provider. See our Terms of Use for terms applicable to this listing. Listing data was last updated on 2026-07-15.






