For Sale: 1058 Stevens Place, Crossfield, AB - REW
Boost your listing
Listing featured. Your listing will be featured on REW.
View featured placement
$649,900
3 bd • 3 ba • 1768 sf • House

1058 Stevens PlaceCrossfield, AB, T0M 0S0

  • 3 Bed
  • 3 Bath
  • 1768 Sqft
  • House

About this home

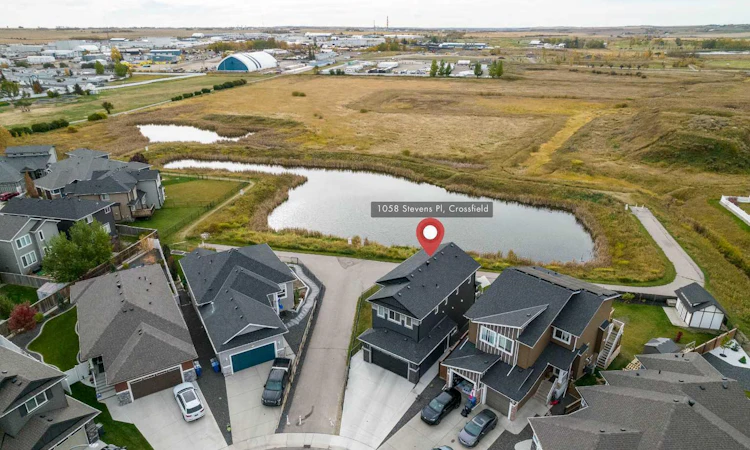
WALKOUT | SOUTH BACKYARD | LARGE PIE LOT | BACKING ONTO POND AND WALKING PATHS | EXTRA LARGE CONCRETE REAR PATIO | Welcome to the crown jewel of Stevens place, located in Westgate Estates at the end of a quiet cul-de-sac. This could be the special home you have been searching for! Immaculately maintained, this home feels brand new and has been beautifully decorated and furnished with most items being negotiable in the sale depending on your interest! You'll notice quickly that this home offers much of what a discerning buyer is looking for, a great location, tons of natural light, backing onto walking paths and a pond, walkout basement with French door upgrade, south exposure, and much more. The large open foyer is essential for welcoming guests or getting kids or pets ready to head out for the day. Walking into the kitchen is a treat with tons of natural light provided by the many windows on the main floor offering an exceptional view of nature behind the home and a gorgeous kitchen with quartz counters, stainless steel appliances and thoughtful upgrades to the hood fan, built-in island microwave and black handle and hinge upgrades. The living room features built-in shelving and a classy built-in fireplace that is remote controlled and during the day you can save on power since you don't need to turn the lights on with all the sunlight you can enjoy through the many windows throughout the home! Upstairs you can enjoy a central bonus room flanked with upstairs laundry and 3 bedrooms including a large primary bedroom with ensuite featuring a pedestal tub, his and her sinks and separate shower. The basement is unfinished and awaits your dream development with an unobstructed space, 9ft ceilings, bathroom rough-in including bathroom vent and tons of natural light provided by the large windows and glass French doors! This home has a backyard to envy with the huge pie lot and neutral grading providing actual usable space in the yard for large gatherings, kids play structures or a beautiful canvass for landscaping or gardening. The upper deck was an added upgrade to wrap around the entire rear of the home with gas hookup along with an additional upgrade expanding the concrete patio below offering additional space for patio furniture and outdoor enjoyment. This home also offers some additional comforts including central vacuum rough-in and a water tap inside the garage for washing vehicles or pets and also comes with a transferable security camera system through google home. This is arguably one of the best locations/lots within Crossfield offering a south exposure, walkout basement, large usable yard, pie lot at the end of a cul-de-sac and immediate access to walking paths and is located further from the train track than many homes in Crossfield. If you are looking for great value for an exceptional home in a growing community that is only a 30 minute drive to the Calgary airport and 45 mins to downtown Calgary, then this might be the home you've been waiting for!
Listed by: Asheton Coultman, RE/MAX First

Home facts and features

Price details
List Price
Home facts
Bedrooms
3
Full Bathrooms
2
Partial Bathrooms
1
Parking Spaces
4
Property Type
House
Lot Size
5164 ft²
Frontage
18.08 sqft
Year Built
Built in 2022 (4 yrs old)
Style
2 Storey
Exterior Finish
Vinyl Siding, Wood Frame
Heating Type
Forced Air
Basement Details
Full
Features
Central Vacuum, Deck, Double Vanity, High Ceilings, Kitchen Island, Laundry Room, Low Flow Plumbing Fixtures, No Smoking Home, Pantry, Patio, Quartz Counters, Shopping Nearby, Sidewalks, Sink, Upper Level, Walking/bike Paths
Appliances
Dishwasher, Microwave, Range Hood, Refrigerator, Stove, Washer & Dryer
Agent details
Primary Agent
Primary Broker
RE/MAX First
Listing details
Days on REW
1 Day
MLS® Number
A2350374
Source
Pillar 9
Board
Calgary Real Estate Board
Is this your listing? Help it to stand out.

Mortgage Calculator

Estimated Payments
Purchase Price
Mortgage Total
Down Payment
Amortization
25 Years
Interest Rate
3.99%

Connect with our mortgage partner

Aamir Khalique

Aamir Khalique

Dominion Lending

Found a home you love? Let's get you pre-approved and mortgage-ready so you can shop with confidence and make stronger offers.

Connect with a mortgage expert

The displayed rates are provided as guidance only, are not guaranteed, or are to be considered an approval of credit. Approval will be based solely on your personal situation. You are encouraged to speak with a Mortgage Professional for the most accurate information and to determine your eligibility.

Property Insights

Neudorf Colony School
  • n/a
  • -
  • In Catchment
Crossfield Elementary School
  • n/a
  • -
  • In Catchment
W. G. Murdoch School
  • n/a
  • -
  • In Catchment
Airdrie Koinonia Christian School
  • n/a
  • -
  • In Catchment
Herons Crossing School
  • n/a
  • -
  • In Catchment
École Edwards Elementary School
  • n/a
  • -
  • In Catchment
Our Lady Queen Of Peace Elementary School
  • n/a
  • -
  • In Catchment
George McDougall High School
  • n/a
  • -
  • In Catchment
Ralph McCall School
  • n/a
  • -
  • In Catchment
Atlas Learning Academy
  • n/a
  • -
  • In Catchment
School catchments and distances are intended to be used as reference only. To verify enrolment eligibility for a property, contact the school directly.Report Incorrect Info
Listing data is subject to copyright, disclaimer, and additional requirements from the data provider. See our Terms of Use for terms applicable to this listing. Listing data was last updated on 2026-10-08.
We use cookies and other technologies for functionality, security, and to provide you with a personalized experience on our online services. By continuing to use our online services, you agree to our Privacy Policy and Terms of Use. For information on how to adjust your privacy settings, visit our Cookie Policy.
Dismiss

