For Sale: 105-6724 17 Avenue SE, Calgary, AB - REW
Boost your listing
Listing featured. Your listing will be featured on REW.
View featured placement
$150,000
3 bd 2 ba 1197 sf Mfd/Mobile Home
$150,000

105 - 6724 17th Avenue SECalgary, AB, T2A 0W5

Red Carpet
  • 3 Bed
  • 2 Bath
  • 1197 Sqft
  • Mfd/Mobile Home

About this home

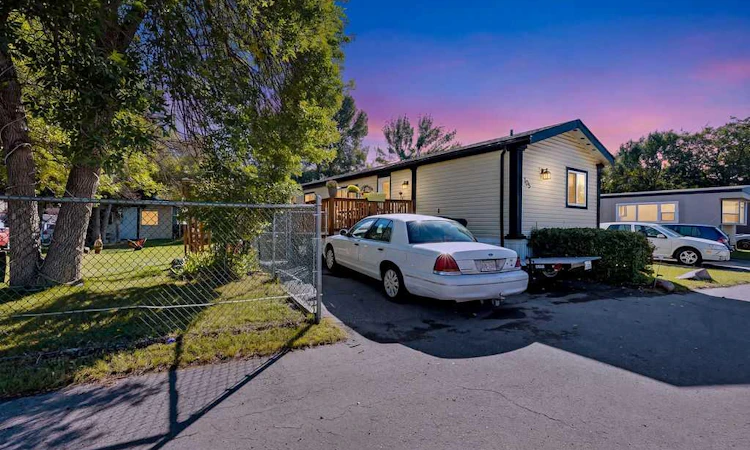
Welcome to this well-maintained 3-bedroom, 2-bathroom home offering a comfortable and functional layout with plenty of space for everyday living. The main living area is bright and inviting, with large windows bringing in an abundance of natural light. The spacious kitchen offers plenty of cabinetry and counter space, along with stainless steel appliances and a dedicated dining area that provides a great space for family meals or entertaining guests. The home features three well-sized bedrooms and two bathrooms, providing plenty of flexibility for families, guests, a home office, or additional living space. Central air conditioning adds an extra level of comfort during the warmer summer months. Outside, you’ll find a large raised deck that creates an excellent extension of the living space and is ideal for entertaining, relaxing, or enjoying the warmer weather. The fenced and beautifully landscaped yard features mature trees, creating a private and peaceful outdoor setting. There are also multiple sheds providing convenient additional storage for tools, equipment, and seasonal items. Parking is easy with plenty of street parking available nearby. The property is also conveniently located with quick access to Stoney Trail, making commuting throughout Calgary and surrounding communities convenient. A wide variety of amenities are close by, including schools, shopping, restaurants, and public transit, putting many of your everyday necessities within easy reach. Whether you’re looking for a comfortable home to move into or a property with plenty of outdoor space and convenient access to amenities, this home offers a great combination of functionality, comfort, and location. With three bedrooms, two bathrooms, central air conditioning, a spacious yard, large deck, and excellent access to the surrounding area, this is a property you won’t want to miss.
Listed by: Kelsey Heitrich, eXp Realty of Canada

Home facts and features

Price details
List Price
$150,000
Home facts
Bedrooms
3
Full Bathrooms
2
Property Type
Mfd/Mobile Home
Year Built
Built in 1988 (38 yrs old)
Style
Mobile Home-Single Wide
Heating Type
Forced Air,Natural Gas
Cooling
Central Air
Features
Laundry Room, Other, Schools Nearby, Sidewalks, Walking/bike Paths
Amenities
Clubhouse, Shopping Nearby
Appliances
Dishwasher, Dryer, Gas Range, Microwave Hood Fan, Washer
Community
Agent details
Primary Agent
Primary Broker
eXp Realty of Canada
Listing details
Days on REW
1 Day
MLS® Number
A2344329
Source
Pillar 9
Board
Calgary Real Estate Board
Is this your listing? Help it to stand out.

Mortgage Calculator

Estimated Payments
Purchase Price
Mortgage Total
Down Payment
Amortization
25 Years
Interest Rate
3.99%

The displayed rates are provided as guidance only, are not guaranteed, or are to be considered an approval of credit. Approval will be based solely on your personal situation. You are encouraged to speak with a Mortgage Professional for the most accurate information and to determine your eligibility.

Property Insights

G.W. Skene School
  • n/a
  • -
  • In Catchment
Penbrooke Meadows School
  • n/a
  • -
  • In Catchment
James Short Memorial School
  • n/a
  • -
  • In Catchment
St. Peter Elementary School
  • n/a
  • -
  • In Catchment
Eastside Christian Academy
  • n/a
  • -
  • In Catchment
Jack James High School
  • n/a
  • -
  • In Catchment
St. John Bosco Private School
  • n/a
  • -
  • In Catchment
Ernest Morrow School
  • n/a
  • -
  • In Catchment
St. Martha School
  • n/a
  • -
  • In Catchment
Abbeydale School
  • n/a
  • -
  • In Catchment
School catchments and distances are intended to be used as reference only. To verify enrolment eligibility for a property, contact the school directly.Report Incorrect Info
Listing data is subject to copyright, disclaimer, and additional requirements from the data provider. See our Terms of Use for terms applicable to this listing. Listing data was last updated on 2026-09-18.
We use cookies and other technologies for functionality, security, and to provide you with a personalized experience on our online services. By continuing to use our online services, you agree to our Privacy Policy and Terms of Use. For information on how to adjust your privacy settings, visit our Cookie Policy.
Dismiss

