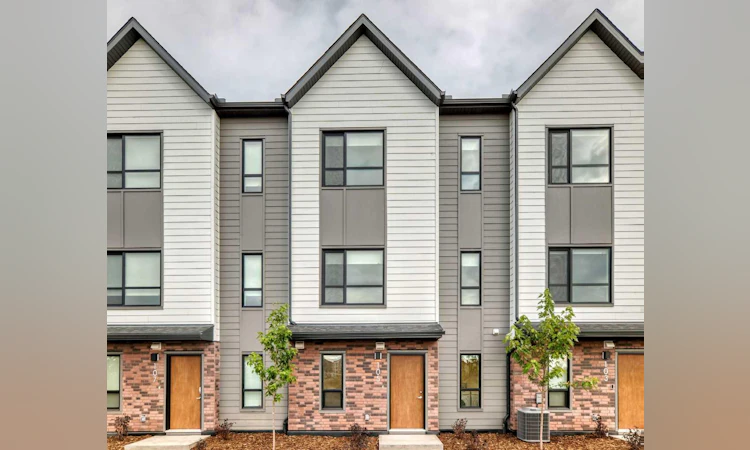
For Sale: 105-20295 Seton Way SE, Calgary, AB - REW
Boost your listing
Listing featured. Your listing will be featured on REW.
View featured placement
$515,000
3 bd • 3 ba • 1634 sf • Townhouse

105 - 20295 Se Seton WayCalgary, AB, T3M 3X3

Seton
  • 3 Bed
  • 3 Bath
  • 1634 Sqft
  • Townhouse

About this home

Welcome to Seton Serenity! This brand-new, never-lived-in Glacier model townhome offers modern design, thoughtful finishes and an unbeatable location in the heart of Seton.  When entering the unit, the space offers a convenient double garage, a flex area, and a convenient in-unit laundry.  Access to the upper levels is bright and welcoming. The second level is the heart of the home, featuring 9-foot ceilings, desirable LVP flooring and a bright, open-concept layout designed for both everyday living and entertaining.  The spacious kitchen features stainless steel appliances, desirable cabinetry, and a large central island with plenty of prep space and seating. This floor also offers a convenient half bathroom right off the kitchen and easy access from the front entrance.  The adjoining dining room is situated by the balcony,  which features a gas line for your BBQ. Kick up your feet up, stay a while; the picturesque pond landscape right outside your living room window is a rare opportunity to enjoy the perfect combination of nature and city life.  The third level offers a generous sized linen closet, three bedrooms - including a generous primary retreat with a walk-in closet and ensuite featuring a double vanity. The two additional bedrooms provide plenty of space for family, guests or a home office along with another full bathroom.  Seton Serenity offers a beautiful pond within the complex, providing a peaceful natural feature and attractive surroundings. The home features durable hard siding exterior combined with a modern brick facade.  Low condo fees, finished landscaping and view of nature right outside your door make it easy to take it all in. Best of all, this home has never been lived in, giving you the opportunity to be the first to enjoy everything it has to offer. Located in Seton, one of Calgary’s most amenity-rich communities, you’ll have an incredible selection of shopping, restaurants, cafés, groceries, services and recreation nearby. The Brookfield Residential YMCA at Seton offers extensive fitness, aquatic and recreational facilities, while the nearby South Health Campus and Seton Library add exceptional everyday convenience.  With easy access to both Deerfoot Trail and Stoney Trail, getting around Calgary and beyond is convenient. A fantastic combination of new construction, modern finishes, a three-level layout, double attached garage, window coverings, low condo fees and a desirable Seton location — there's no doubt this home will be the top of your favorites list moving forward.  
Listed by: Jacqueline Davis, Real Broker

Home facts and features

Price details
List Price
Strata Maintenance Fees
$229 Monthly
Home facts
Bedrooms
3
Full Bathrooms
2
Partial Bathrooms
1
Parking Spaces
2
Parking Details
Attached Garage
Property Type
Townhouse
Year Built
Built in 2026 (0 yrs old)
Style
3 (or more) Storey
Exterior Finish
Mixed, Wood Frame
Heating Type
Forced air, Natural gas
Features
Double Vanity, In Unit Laundry, Kitchen Island, No Animal Home, No Smoking Home, Open Floorplan, Playground, Schools Nearby, Shopping Nearby, Sidewalks, Stone Counters, Street Lights, Walking/bike Paths
Appliances
Dishwasher, Dryer, Microwave, Range, Refrigerator, Washer
Community
Agent details
Primary Agent
Primary Broker
Real Broker
Listing details
Days on REW
1 Day
MLS® Number
A2347764
Source
Pillar 9
Board
Calgary Real Estate Board
Is this your listing? Help it to stand out.

Mortgage Calculator

Estimated Payments
Purchase Price
Mortgage Total
Down Payment
Amortization
25 Years
Interest Rate
3.99%

Connect with our mortgage partner

Aamir Khalique

Aamir Khalique

Dominion Lending

Found a home you love? Let's get you pre-approved and mortgage-ready so you can shop with confidence and make stronger offers.

Connect with a mortgage expert

The displayed rates are provided as guidance only, are not guaranteed, or are to be considered an approval of credit. Approval will be based solely on your personal situation. You are encouraged to speak with a Mortgage Professional for the most accurate information and to determine your eligibility.

Property Insights

Joane Cardinal-Schubert High School
  • n/a
  • -
  • In Catchment
School catchments and distances are intended to be used as reference only. To verify enrolment eligibility for a property, contact the school directly.Report Incorrect Info
Listing data is subject to copyright, disclaimer, and additional requirements from the data provider. See our Terms of Use for terms applicable to this listing. Listing data was last updated on 2026-09-27.
We use cookies and other technologies for functionality, security, and to provide you with a personalized experience on our online services. By continuing to use our online services, you agree to our Privacy Policy and Terms of Use. For information on how to adjust your privacy settings, visit our Cookie Policy.
Dismiss

