For Sale: 105-1828 14 Street SW, Calgary, AB - REW
Boost your listing
Listing featured. Your listing will be featured on REW.
View featured placement
$349,900
2 bd 2 ba 1065 sf Apt/Condo

105 - 1828 14th Street SWCalgary, AB, T2T 3S9

Bankview
  • 2 Bed
  • 2 Bath
  • 1065 Sqft
  • Apt/Condo

About this home

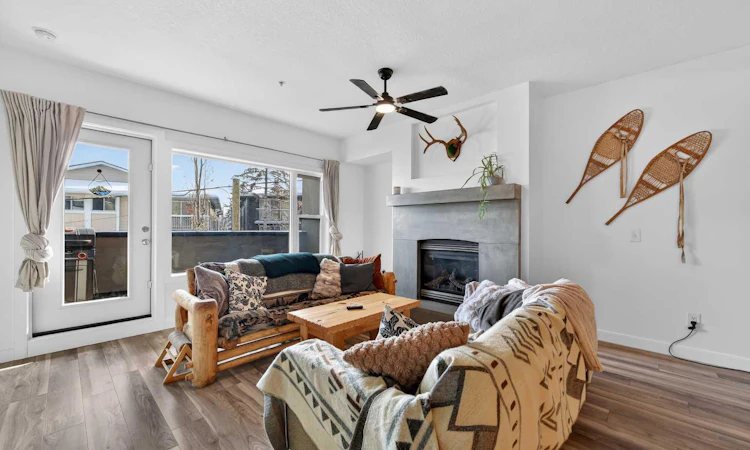
Live in Lower Mount Royal! If you've been searching for an inner-city home that offers more than just a great location, this is it. With over 1,064 sq. ft. of living space, 9-foot ceilings, and a layout that's both functional and inviting, this two-bedroom, two-bathroom condo delivers the kind of room that's becoming increasingly hard to find in Calgary's urban core.The open-concept living area is bright and welcoming, anchored by a striking stone-faced fireplace with a mantle that adds warmth and personality to the space. Large windows overlooking the balcony bring in plenty of natural light, while the generous dining area easily accommodates everything from casual dinners to weekend get-togethers.The kitchen checks all the boxes with granite countertops, stainless steel appliances including a gas range, and plenty of storage and prep space.The layout is ideal for everyday living, with two spacious bedrooms and two full bathrooms, including a private primary retreat featuring a walk-in closet and a five-piece ensuite with dual vanities, a deep soaker tub, and a separate glass shower. And then there's the location. Just a few minutes from the restaurants, coffee shops, boutiques, fitness studios, and nightlife of 17th Avenue, you'll love having Calgary's best urban amenities at your doorstep. Better yet, you're tucked away just enough to enjoy a quieter, more residential feel when it's time to unwind. Complete with in-suite laundry, titled underground parking, and a separate storage locker, this is the perfect blend of space, style, and walkability in one of Calgary's most sought-after neighbourhoods. Because living close to everything shouldn't mean compromising on space.
Listed by: Susanita de Diego, Coldwell Banker Mountain Central

Home facts and features

Price details
List Price
Strata Maintenance Fees
$701 Monthly
Home facts
Bedrooms
2
Full Bathrooms
2
Parking Details
Titled
Property Type
Apt/Condo
Year Built
Built in 2004 (22 yrs old)
Style
Apartment-Single Level Unit
Heating Type
In Floor,Natural Gas
Features
Balcony, Ceiling Fan(s), Double Vanity, Gas, Granite Counters, High Ceilings, In Unit, Living Room, Mantle, Park, Schools Nearby, Sidewalks, Soaking Tub, Stone, Street Lights, Walk-in Closet(s)
Amenities
Elevator(s), Playground, Shopping Nearby
Appliances
Dishwasher, Dryer, Gas Range, Range Hood, Refrigerator, Washer
Community
Agent details
Primary Agent
Primary Broker
Coldwell Banker Mountain Central
Secondary Agent
Secondary Broker
Coldwell Banker Mountain Central
Listing details
Days on REW
57 Days
Property Views
33
MLS® Number
A2318113
Source
Pillar 9
Board
Calgary Real Estate Board
Is this your listing? Help it to stand out.

Mortgage Calculator

Estimated Payments
Purchase Price
Mortgage Total
Down Payment
Amortization
25 Years
Interest Rate
3.99%

Connect with our mortgage partner

Glenn Jorgensen

Glenn Jorgensen

EBS Modern Mortgage Group

No Fees, Great Rates - 15 minutes with us, could save you thousands.

Connect with a mortgage expert

The displayed rates are provided as guidance only, are not guaranteed, or are to be considered an approval of credit. Approval will be based solely on your personal situation. You are encouraged to speak with a Mortgage Professional for the most accurate information and to determine your eligibility.

Property Insights

Mount Royal School
  • n/a
  • -
  • In Catchment
Sacred Heart Elementary School
  • n/a
  • -
  • In Catchment
Connaught School
  • n/a
  • -
  • In Catchment
The School Of Alberta Ballet
  • n/a
  • -
  • In Catchment
Earl Grey School
  • n/a
  • -
  • In Catchment
Western Canada High School
  • n/a
  • -
  • In Catchment
Sunalta School
  • n/a
  • -
  • In Catchment
Montessori School Of Calgary
  • n/a
  • -
  • In Catchment
Richmond School
  • n/a
  • -
  • In Catchment
William Reid School
  • n/a
  • -
  • In Catchment
School catchments and distances are intended to be used as reference only. To verify enrolment eligibility for a property, contact the school directly.Report Incorrect Info
Listing data is subject to copyright, disclaimer, and additional requirements from the data provider. See our Terms of Use for terms applicable to this listing. Listing data was last updated on 2026-08-04.
We use cookies and other technologies for functionality, security, and to provide you with a personalized experience on our online services. By continuing to use our online services, you agree to our Privacy Policy and Terms of Use. For information on how to adjust your privacy settings, visit our Cookie Policy.
Dismiss

