For Sale: 1046 Placid Lane, Algonquin Highlands, ON - REW
Boost your listing
Listing featured. Your listing will be featured on REW.
View featured placement
$569,900
3 bd 1 ba < 698 sf House

1046 Placid LaneAlgonquin Highlands, ON, K0M 1S0

  • 3 Bed
  • 1 Bath
  • < 698 Sqft
  • House

About this home

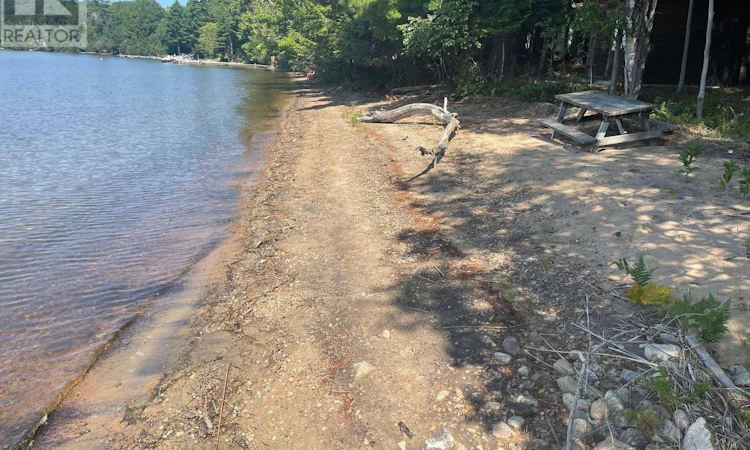
Situated on a prime, level lot featuring 167 feet of hard-packed sandy shoreline, this property offers an extraordinary canvas on the beautiful Maple Lake 3-lake chain. The gradual entry makes the waterfront exceptionally safe and accessible for small children and family pets, all while framing breathtaking southwest sunset panoramic views over miles of boating and fishing waters. The true value lies in the land's infrastructure and rare extras. Highlighted by a grandfathered 16' x 8' dry boathouse right at the water's edge with dual doors and a concrete floor ideal for a waterside bunkie conversion, the property also includes a 24' x 12' garage with a metal roof and cement floor, plus a handy wood shed. Crucially for future development, the existing septic system is already rated for a 3-bedroom property-a substantial benefit that provides a valuable head start for anyone planning to build their ultimate custom waterfront retreat in the future.. In the meantime, a modest, basic cottage provides a functional getaway to enjoy the lake immediately. The simple layout includes a central common room with open beams, a kitchen area, skylights, wood floors, and a stone fireplace insert, two bedrooms, a cozy loft, and a 3-piece bathroom. The 22' x 6' screened-in waterside porch completes the cabin, offering a comfortable, bug-free spot to relax and take in the water views. Tucked away on a quiet, privately maintained cul-de-sac off a year-round township road-and located just minutes from a public boat launch and local airport-this is a truly rare waterfront land opportunity with immediate usability and endless long-term investment potential. Close to West Guilford with many amenities and only minutes from Haliburton Village. (id:63626)
Listed by: ANTHONY VAN LIESHOUT, Broker of Record, Royal LePage Lakes Of Haliburton

Home facts and features

Price details
List Price
Gross Taxes for 2025
$2,137
Home facts
Bedrooms
3
Full Bathrooms
1
Parking Spaces
4
Parking Details
Detached Garage, Garage
Property Type
House
Depth
212 feet
Frontage
167.8 feet
Title
Freehold
Style
Bungalow
Exterior Finish
Wood
Heating Type
Wood, Other
Features
Carpet Free, Fireplace(s), Irregular lot size, Level, Level lot, Wooded area
Appliances
Water Heater
Agent details
Primary Agent
ANTHONY VAN LIESHOUT
Primary Broker
Royal LePage Lakes Of Haliburton
Listing details
Days on REW
1 Day
MLS® Number
X13644056
Source
Canadian Real Estate Association

Is this your listing? Help it to stand out.

Mortgage Calculator

Estimated Payments
Purchase Price
Mortgage Total
Down Payment
Amortization
25 Years
Interest Rate
3.99%

Connect with our mortgage partner

REW Money

REW Money

REW Money

Connect with a mortgage expert

The displayed rates are provided as guidance only, are not guaranteed, or are to be considered an approval of credit. Approval will be based solely on your personal situation. You are encouraged to speak with a Mortgage Professional for the most accurate information and to determine your eligibility.

Property Insights

École Communautaire Ernest-Lang
  • n/a
  • K - 8
  • In Catchment
École Saint-Jacques
  • n/a
  • K - 8
  • In Catchment
Saint Mary's Academy
  • n/a
  • K - 12
  • In Catchment
Carrefour De La Jeunesse
  • n/a
  • K - 8
  • In Catchment
Cité Des Jeunes
  • n/a
  • 9 - 12
  • In Catchment
École Notre-Dame
  • n/a
  • K - 8
  • In Catchment
Cité Des Jeunes A.-M.-Sormany
  • n/a
  • 9 - 12
  • In Catchment
École Régionale Saint-Basile
  • n/a
  • K - 8
  • In Catchment
École Mgr-Matthieu-Mazerolle
  • n/a
  • K - 8
  • In Catchment
École Régionale Sainte-Anne
  • n/a
  • K - 8
  • In Catchment
School catchments and distances are intended to be used as reference only. To verify enrolment eligibility for a property, contact the school directly.Report Incorrect Info
Listing data is subject to copyright, disclaimer, and additional requirements from the data provider. See our Terms of Use for terms applicable to this listing. Listing data was last updated on 2026-08-07.
We use cookies and other technologies for functionality, security, and to provide you with a personalized experience on our online services. By continuing to use our online services, you agree to our Privacy Policy and Terms of Use. For information on how to adjust your privacy settings, visit our Cookie Policy.
Dismiss

