For Sale: 1044 Cameo Street, Pickering, ON - REW
Boost your listing
Listing featured. Your listing will be featured on REW.
View featured placement
$1,020,000
4 bd • 3 ba • 2000 - 2500 sf • House

1044 Cameo StreetPickering, ON, L1X 0G3

Rural Pickering
  • 4 Bed
  • 3 Bath
  • 2000 - 2500 Sqft
  • House

About this home

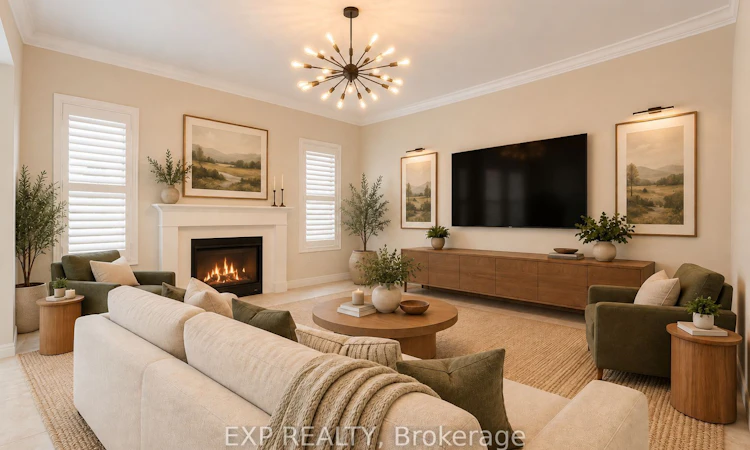
Welcome Home to Your Beautiful 4-Bedroom, 3-Bathroom Detached Mattamy Home Located In Pickering's Highly Sought-After New Seaton Community! This Bright And Spacious Home Features A Functional Open-Concept Layout With 9-Foot Smooth Ceilings, Hardwood Flooring with Upgraded California Shutters Throughout. The Upgraded Kitchen Features Custom Cabinetry, Modern Countertops, An Undermount Sink While The Breakfast Area Offers A Convenient Walkout To The Backyard. The Spacious Family Room Overlooks The Yard And Features A Beautiful Fireplace, Creating The Perfect Space For Relaxing Or Entertaining. Upstairs You'll Find Four Generously Sized Bedrooms, Including A Spacious Primary Retreat With A Walk-In Closet And Private Ensuite, Plus The Convenience Of Second-Floor Laundry. Complete With A Built-In Garage And Ideally Located Close To Parks, Schools, Shopping And Highways 401 And 407 & Mins from the GO Train. This Home Offers The Perfect Combination Of Modern Style, Comfort And Convenience In One Of Pickering's Growing Communities! ****PLEASE NOTE: Home has Been Virtually Staged****. Home Needs Some Light Reno Work. Must See Today. Great Value!
Listed by: John Toublaris, Salesperson, EXP REALTY

Home facts and features

Price details
List Price
Gross Taxes for 2025
$7,755
Home facts
Bedrooms
4
Full Bathrooms
3
Parking Spaces
2
Parking Details
Private
Property Type
House
Lot Size
30 ft x 92 ft (2767 ft²)
Depth
92.19
Frontage
30.02
Exterior Finish
Brick
Heating Type
Forced Air, Gas
Cooling
Other
Basement Details
Partially Finished
Features
Fenced Yard, Park, School
Community
Agent details
Primary Agent
John Toublaris
Primary Broker
EXP REALTY
Listing details
Days on REW
1 Day
MLS® Number
E14089382
Source
Toronto Real Estate Board
Is this your listing? Help it to stand out.

Mortgage Calculator

provided by REW Digital Ltd
Estimated Payments
Purchase Price
Mortgage Total
Down Payment
Amortization
25 Years
Interest Rate
3.99%

Connect with our mortgage partner

Frank Mortgage

Frank Mortgage

Canada's No Fee Mortgage Marketplace

Online mortgage broker offering quick and simple access to Canada's top lenders – compare rates and complete your mortgage in a secure online environment

Connect with a mortgage expert

The displayed rates are provided as guidance only, are not guaranteed, or are to be considered an approval of credit. Approval will be based solely on your personal situation. You are encouraged to speak with a Mortgage Professional for the most accurate information and to determine your eligibility.

Property Insights

Pine Ridge Secondary School
  • Public
  • 9 - 12
Valley Farm Public School
  • Public
  • JK - 8
St Wilfrid Catholic School
  • Catholic
  • JK - 8
Maple Ridge Public School
  • Public
  • JK - 8
St Isaac Jogues Catholic School
  • Catholic
  • JK - 8
Ronald-Marion School
  • Public
  • JK - 12
Gandatsetiagon Public School
  • Public
  • JK - 8
Brock Elementary School
  • Private
  • JK - 6
William Dunbar Public School
  • Public
  • JK - 8
Vaughan Willard Public School
  • Public
  • JK - 8
School catchments and distances are intended to be used as reference only. To verify enrolment eligibility for a property, contact the school directly.Report Incorrect Info
Listing data is subject to copyright, disclaimer, and additional requirements from the data provider. See our Terms of Use for terms applicable to this listing. Listing data was last updated on 2026-10-16.
We use cookies and other technologies for functionality, security, and to provide you with a personalized experience on our online services. By continuing to use our online services, you agree to our Privacy Policy and Terms of Use. For information on how to adjust your privacy settings, visit our Cookie Policy.
Dismiss

