For Sale: 1042 13 Avenue SW, Calgary, AB - REW
Boost your listing
Listing featured. Your listing will be featured on REW.
View featured placement
$729,000
4 bd 3 ba 1353 sf Townhouse

1042 13th Avenue SWCalgary, AB, T2R 0L6

Beltline
  • 4 Bed
  • 3 Bath
  • 1353 Sqft
  • Townhouse

About this home

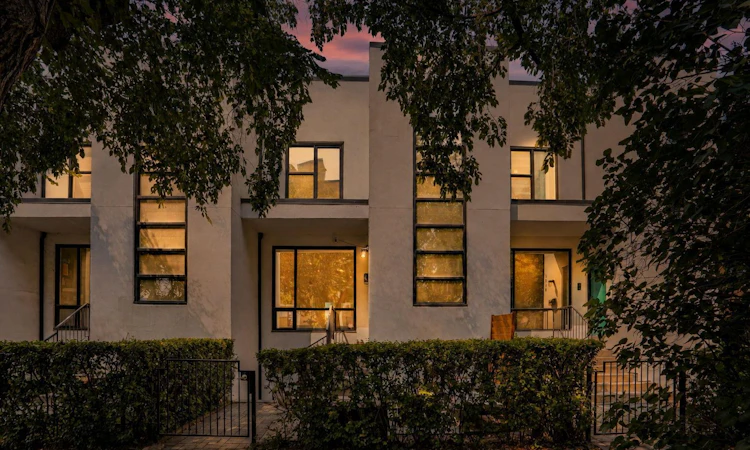
FULLY RENOVATED | WALK-UP LOWER LEVEL | WORK-LIVE POTENTIAL | SAUNA | CENTRAL A/C | GARAGE + COVERED STALL | FRONT & BACK PATIOS | PHENOMENAL INNER-CITY LIFESTYLE | Modern architecture and exceptional craftsmanship come together in this fully renovated home within the acclaimed Connaught Gardens by Jeremy Sturgess. One of just 11 homes thoughtfully arranged around a tranquil Japanese garden, this architecturally significant development was recognized by the Calgary Herald as a superior inner-city living environment. Gather with family and friends in the open-concept main floor where gleaming hardwood flooring, oversized windows and designer lighting create a bright, sophisticated atmosphere. Curl up beside the striking double-sided fireplace that anchors the living while adding warmth and character throughout. Prepare memorable meals in the beautifully appointed kitchen featuring granite countertops, full-height cabinetry, stainless steel appliances, a gas stove and an oversized island that naturally brings everyone together. Open the door to the Juliet balcony and welcome a refreshing breeze or unwind on the private patio surrounded by lush landscaping. Appreciate the convenience of a stylish built-in entry and a beautifully finished powder room that completes the main level. Ascend the glass-railed staircase to an upper level finished with the same hardwood flooring for a seamless contemporary aesthetic. Unwind in the spacious primary retreat featuring a custom walk-in closet designed for effortless organization. Another generous bedroom accommodates family or guests with ease, while the versatile flex room with built-in desk adapts beautifully as a home office, gym or guest space. Refresh in the elegant 5-piece bathroom where dual sinks and a large skylight fill the space with natural light and enjoy the added convenience of upper-level laundry. Thoughtful design extends into the fully finished lower level where a separate walk-up entrance makes the space ideal for a home business, multi-generational living or future suite potential with City approval. Settle in for movie nights in the spacious recreation room with a built-in media centre before unwinding in the rejuvenating sauna located within the stylish lower bathroom. Welcome overnight guests in the 4th bedroom, while the thoughtfully designed mudroom with custom built-ins keeps everyday essentials organized after entering through the lower entrance. Stay comfortable all summer with central air conditioning and appreciate the convenience of both a single garage and a covered parking stall. Walk across the street to Connaught School and its playground, stroll to the restaurants, cafés and boutiques along 17th Avenue, pick up groceries just around the corner or enjoy an easy walk into downtown for work, entertainment and everyday amenities.
Listed by: Abe Elhage, LPT Realty

Home facts and features

Price details
List Price
Strata Maintenance Fees
$934 Monthly
Home facts
Bedrooms
4
Full Bathrooms
2
Partial Bathrooms
1
Parking Spaces
1
Parking Details
Detached Garage
Property Type
Townhouse
Year Built
Built in 1993 (33 yrs old)
Style
2 Storey
Heating Type
Forced Air,Natural Gas
Cooling
Central Air
Basement Details
Full
Features
Breakfast Bar, Built-in Features, Closet Organizers, Double Sided, Double Vanity, Garden, Gas, Granite Counters, Kitchen Island, Landscaped, Living Room, Low Flow Plumbing Fixtures, Many Trees, Open Floorplan, Park, Private Entrance, Recessed Lighting, Sauna, Schools Nearby, Separate Entrance, Skylight(s), Upper Level, Walk-in Closet(s), Walking/bike Paths
Amenities
Playground, Secured Parking, Shopping Nearby, Snow Removal, Storage
Appliances
Dishwasher, Dryer, Range Hood, Refrigerator, Stove, Washer
Community
Agent details
Primary Agent
Primary Broker
LPT Realty
Secondary Agent
Secondary Broker
LPT Realty
Listing details
Days on REW
1 Day
MLS® Number
A2334474
Source
Pillar 9
Board
Calgary Real Estate Board
Is this your listing? Help it to stand out.

Mortgage Calculator

Estimated Payments
Purchase Price
Mortgage Total
Down Payment
Amortization
25 Years
Interest Rate
3.99%

Connect with our mortgage partner

Glenn Jorgensen

Glenn Jorgensen

EBS Modern Mortgage Group

No Fees, Great Rates - 15 minutes with us, could save you thousands.

Connect with a mortgage expert

The displayed rates are provided as guidance only, are not guaranteed, or are to be considered an approval of credit. Approval will be based solely on your personal situation. You are encouraged to speak with a Mortgage Professional for the most accurate information and to determine your eligibility.

Property Insights

Connaught School
  • n/a
  • -
  • In Catchment
The School Of Alberta Ballet
  • n/a
  • -
  • In Catchment
Western Canada High School
  • n/a
  • -
  • In Catchment
Sacred Heart Elementary School
  • n/a
  • -
  • In Catchment
Mount Royal School
  • n/a
  • -
  • In Catchment
Montessori School Of Calgary
  • n/a
  • -
  • In Catchment
Earl Grey School
  • n/a
  • -
  • In Catchment
Chestermere High School
  • n/a
  • -
  • In Catchment
St. Monica School
  • n/a
  • -
  • In Catchment
Our Lady Of Lourdes School
  • n/a
  • -
  • In Catchment
School catchments and distances are intended to be used as reference only. To verify enrolment eligibility for a property, contact the school directly.Report Incorrect Info
Listing data is subject to copyright, disclaimer, and additional requirements from the data provider. See our Terms of Use for terms applicable to this listing. Listing data was last updated on 2026-08-05.
We use cookies and other technologies for functionality, security, and to provide you with a personalized experience on our online services. By continuing to use our online services, you agree to our Privacy Policy and Terms of Use. For information on how to adjust your privacy settings, visit our Cookie Policy.
Dismiss

