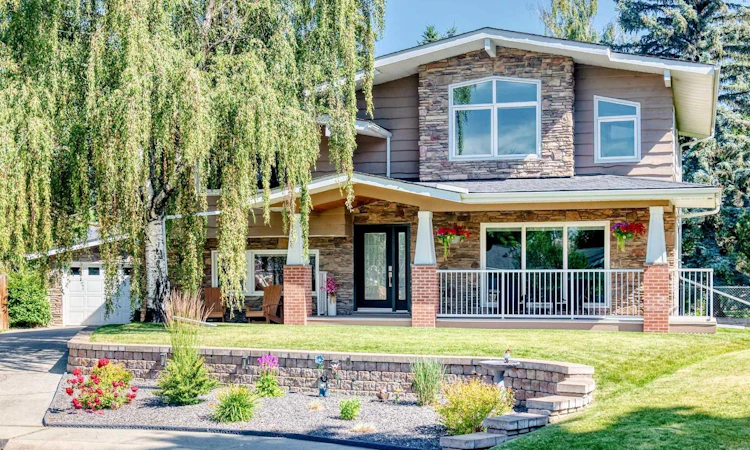
For Sale: 10416 Mapleridge Crescent SE, Calgary, AB - REW
Boost your listing
Listing featured. Your listing will be featured on REW.
View featured placement
$1,150,000
4 bd 4 ba 1948 sf House

10416 Mapleridge Crescent SECalgary, AB, T2J 1Y7

Maple Ridge
  • 4 Bed
  • 4 Bath
  • 1948 Sqft
  • House

About this home

Welcome to a one-of-a-kind home that combines timeless character and modern comfort. Located in Calgary's hidden gem community, Mapleridge, this lovely home is nestled on a beautiful, quiet street and lays claim to one of the most coveted lots backing onto the Mapleridge Golf Course! This exceptional property offers a rare combination of privacy, space, and an outdoor setting that's second to none. Boasting over 2,400 sq. ft. of functionally designed living space, plus a partially finished basement, this home has been meticulously updated and maintained over the past 3 decades and is ready for its next chapter. Featuring 4 bedrooms and 3.5 bathrooms, there's plenty of room for growing families, entertaining guests, or creating the home office and crafting room you've always wanted. Warm hardwood flooring, rich oak cabinetry and a cozy gas fireplace fill the home with an inviting atmosphere and the large kitchen with granite counter tops and eating bar will be the place you create meals and memories with your family. Upstairs, a spacious primary bedroom with a beautiful view across the back yard, onto the treed green space of the 12th hole provides a peaceful escape at the end of the day where you’ll also appreciate an ensuite with jetted tub, tiled shower and dual sinks. Completing the second floor are 2 additional large bedrooms, both with dedicated bathrooms, and an office/library/entertainment space, great for the entire family to use. Built-in cabinetry and closet organizers throughout the home add convenience and organization to everyday living. Step outside and discover what truly sets this property apart. In the front you’ll enjoy sipping your morning coffee or chatting with the neighbours on the huge southwest-facing covered porch. If privacy is what you need, the beautifully landscaped backyard is a haven featuring underground sprinklers, mature trees, deck with expansive patio, and three storage sheds. This large ‘park-like’ yard has played host to a wedding and many large family get-togethers. Imagine what unforgettable celebrations you could plan! The double detached garage could become the workshop you’ve always wanted with plenty of room to expand out back and the option to connect the available gas line for heat. Additional perks include central air conditioning, an abundance of storage in the basement, a complete repaint both inside and out (2026), new furnace and new front and side entry doors (2025), hot water tank (2024) as well as washer, dryer, and dishwasher—all replaced within the past three years. Homes offering this much character, space, and an incredible golf course setting rarely become available. Whether you're looking for room to grow, a place to entertain, or simply a home that feels truly special, this exceptional Mapleridge property wants to meet you. Book your viewing before this opportunity slips away.
Listed by: Cheryl Donnelly, CIR Realty

Home facts and features

Price details
List Price
Home facts
Bedrooms
4
Full Bathrooms
3
Partial Bathrooms
1
Parking Spaces
2
Property Type
House
Lot Size
13504 ft²
Frontage
40.00 ft
Year Built
Built in 1967 (59 yrs old)
Style
3 Level Split
Heating Type
High Efficiency
Cooling
Central Air
Basement Details
Partial
Features
Back Yard, Backs On To Park/green Space, Bookcases, Breakfast Bar, Ceiling Fan(s), Closet Organizers, Corner Lot, Double Vanity, Family Room, Front Yard, Gas, Granite Counters, In Basement, Insert, Jetted Tub, Landscaped, Mantle, Many Trees, Masonry, No Animal Home, No Back Lane, No Smoking Home, On Golf Course, Park, Pie Shaped Lot, Private Yard, Schools Nearby, See Remarks, Sidewalks, Sink, Street Lights, Vinyl Windows, Walk-in Closet(s)
Amenities
Golf Course, Playground, Shopping Nearby, Storage
Appliances
Central Air Conditioner, Dishwasher, Freezer, Garburator, Induction Cooktop, Microwave, Oven-built-in, Range Hood, Refrigerator, Washer/dryer Stacked, Water Softener, Window Coverings
Community
Agent details
Primary Agent
Primary Broker
CIR Realty
Listing details
Days on REW
1 Day
MLS® Number
A2329062
Source
Pillar 9
Board
Calgary Real Estate Board
Is this your listing? Help it to stand out.

Mortgage Calculator

Estimated Payments
Purchase Price
Mortgage Total
Down Payment
Amortization
25 Years
Interest Rate
3.99%

Connect with our mortgage partner

Aamir Khalique

Aamir Khalique

Dominion Lending

Found a home you love? Let's get you pre-approved and mortgage-ready so you can shop with confidence and make stronger offers.

Connect with a mortgage expert

The displayed rates are provided as guidance only, are not guaranteed, or are to be considered an approval of credit. Approval will be based solely on your personal situation. You are encouraged to speak with a Mortgage Professional for the most accurate information and to determine your eligibility.

Property Insights

Maple Ridge School
  • n/a
  • -
  • In Catchment
R. T. Alderman School
  • n/a
  • -
  • In Catchment
Foundations For The Future Charter Academy - Southeast Elementary Campus
  • n/a
  • -
  • In Catchment
St. Cecilia (Bilingual) Elementary School
  • n/a
  • -
  • In Catchment
École Notre-Dame De La Paix
  • n/a
  • -
  • In Catchment
Acadia School
  • n/a
  • -
  • In Catchment
David Thompson School
  • n/a
  • -
  • In Catchment
Willow Park School
  • n/a
  • -
  • In Catchment
St. William School
  • n/a
  • -
  • In Catchment
École De La Source
  • n/a
  • -
  • In Catchment
School catchments and distances are intended to be used as reference only. To verify enrolment eligibility for a property, contact the school directly.Report Incorrect Info
Listing data is subject to copyright, disclaimer, and additional requirements from the data provider. See our Terms of Use for terms applicable to this listing. Listing data was last updated on 2026-07-17.

