For Sale: 10405 100 Street, Fairview, AB - REW
Boost your listing
Listing featured. Your listing will be featured on REW.
View featured placement
$199,900
3 bd 2 ba 1216 sf House

10405 100th StreetFairview, AB, T0H 1L0

  • 3 Bed
  • 2 Bath
  • 1216 Sqft
  • House

About this home

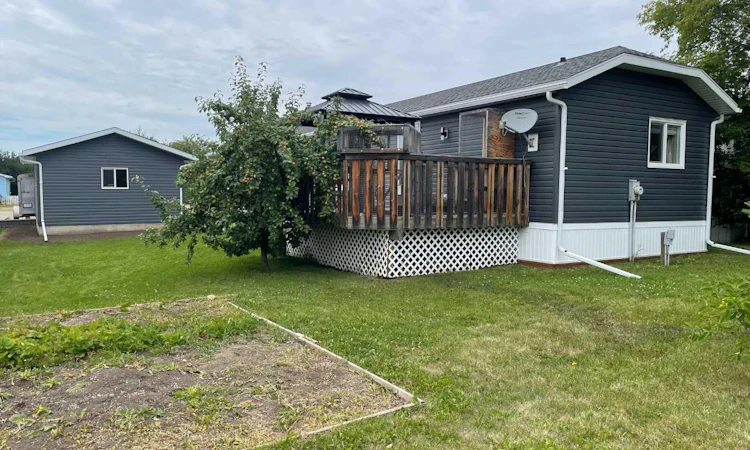
Move-in Ready 1998 Mobile Home on Pilings – Beautifully Renovated! Discover the perfect blend of comfort, craftsmanship, and charm in this stunning 1998 mobile home that has been completely transformed by a professional carpenter. Every detail has been thoughtfully redone to offer you a home that feels brand new. Step inside to find completely drywalled interiors, energy-efficient windows featuring sunstop coating, and stylish new exterior doors that welcome you home. The home has been topped with newer shingles, wrapped in fresh new siding, and finished with elegant window coverings and new flooring throughout select areas – all wrapped up with brand new skirting for a crisp, polished exterior. With 3 spacious bedrooms and 2 full baths, including a luxurious ensuite in the master suite, there's room for the whole family. The large living room provides plenty of space to gather and relax, while the beautiful kitchen and spacious dining area make entertaining a breeze. Enjoy main-level living at its finest with convenient laundry right on the main floor, plus ample storage throughout. Outside, your options are endless! Relax on the inviting 12x16 deck complete with a charming gazebo, or make use of the generous 16x24 garage – perfect for vehicles, workshop space, or extra storage. A large parking pad offers plenty of room for guests, and the dedicated garden spot invites you to grow fresh produce or beautiful flowers. This gem is truly move-in ready and waiting for its new owners. Don't miss your chance to own this beautifully renovated home – schedule your viewing today!
Listed by: Lenny Basnett, Royal LePage Mighty Peace Realty

Home facts and features

Price details
List Price
Home facts
Bedrooms
3
Full Bathrooms
2
Parking Spaces
1
Property Type
House
Lot Size
6970 ft²
Frontage
52.50 ft
Year Built
Built in 1998 (28 yrs old)
Style
Mobile Home-Single Wide
Heating Type
Central,Forced Air
Features
Garden, Landscaped, Laundry Room, Main Level, Rectangular Lot, Schools Nearby, See Remarks, Walking/bike Paths
Amenities
Golf Course, Shopping Nearby
Appliances
Dishwasher, Dryer, Freezer, Refrigerator, Stove(s), Washer, Window Coverings
Agent details
Primary Agent
Primary Broker
Royal LePage Mighty Peace Realty
Listing details
Days on REW
6 Days
Property Views
35
MLS® Number
A2335259
Source
Pillar 9
Board
Grande Prairie & Area Association of REALTORS®
Is this your listing? Help it to stand out.

Mortgage Calculator

Estimated Payments
Purchase Price
Mortgage Total
Down Payment
Amortization
25 Years
Interest Rate
3.99%

Connect with our mortgage partner

Glenn Jorgensen

Glenn Jorgensen

EBS Modern Mortgage Group

No Fees, Great Rates - 15 minutes with us, could save you thousands.

Connect with a mortgage expert

The displayed rates are provided as guidance only, are not guaranteed, or are to be considered an approval of credit. Approval will be based solely on your personal situation. You are encouraged to speak with a Mortgage Professional for the most accurate information and to determine your eligibility.

Property Insights

Fairview High School
  • n/a
  • -
Fairview And Area Learning Store
  • n/a
  • -
E. E. Oliver Elementary School
  • n/a
  • -
St. Thomas More Catholic School
  • n/a
  • -
School catchments and distances are intended to be used as reference only. To verify enrolment eligibility for a property, contact the school directly.Report Incorrect Info
Listing data is subject to copyright, disclaimer, and additional requirements from the data provider. See our Terms of Use for terms applicable to this listing. Listing data was last updated on 2026-08-12.
We use cookies and other technologies for functionality, security, and to provide you with a personalized experience on our online services. By continuing to use our online services, you agree to our Privacy Policy and Terms of Use. For information on how to adjust your privacy settings, visit our Cookie Policy.
Dismiss

