For Sale: 104 The Steps Road, Ramara, ON - REW
Boost your listing
Listing featured. Your listing will be featured on REW.
View featured placement
$1,299,888
5 bd 3 ba 1100 - 1499 sf House

104 The Steps RoadRamara, ON, L0K 1B0

Rural Ramara
  • 5 Bed
  • 3 Bath
  • 1100 - 1499 Sqft
  • House

About this home

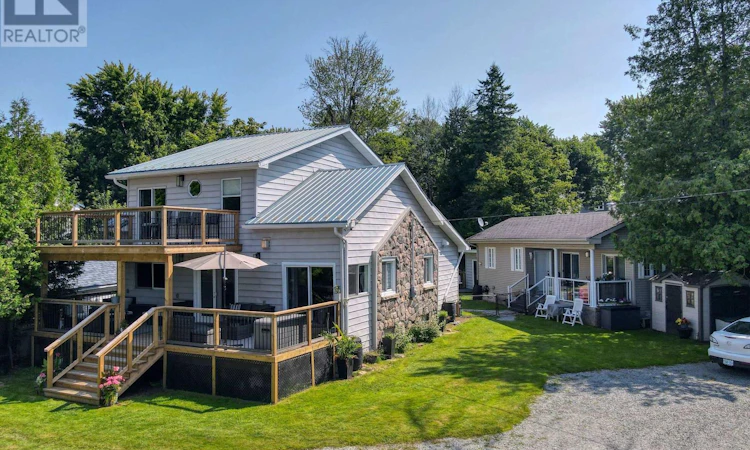
YOUR OWN PRIVATE BEACH ON LAKE SIMCOE! Experience waterfront living at its best with this beautifully renovated Lake Simcoe home, complete with your own private sandy beach. Relax on the front porch or directly on the shoreline while enjoying breathtaking sunsets over the lake every evening. This impressive 5+1 bedroom, 3-bathroom home has been extensively updated in 2021, including T-Rex gutters, a propane furnace with central air, new decks, windows, doors, security cameras, and more. The open-concept kitchen is designed for entertaining with quartz countertops, a centre island with seating, premium stainless steel Bosch appliances, a hood range, and a walk-in pantry. A cozy propane fireplace adds warmth and character, while multiple walk-outs seamlessly connect the indoor and outdoor living spaces. The spacious primary suite features a private balcony overlooking Lake Simcoe-the perfect place to enjoy your morning coffee or unwind at sunset. Ideal for multigenerational living, extended family, or guests, the property also includes a fully self-contained guest house/nanny suite with its own bedroom, kitchen, living room, and bathroom as well as taps and exhaust for its own laundry facilities, new hot water tank (2026). Important Property Information: A registered legal right-of-way exists over a portion of the property to provide the neighbouring cottage with access. This right-of-way transfers with ownership of the property and has historically been used seasonally by the neighbouring cottage owner. Buyers are encouraged to review the registered easement/right-of-way details with their representative so they fully understand this legal feature of the property. Enjoy all the benefits of exceptional Lake Simcoe waterfront living. This is a rare opportunity to own a beautifully updated waterfront home with a stunning private beach, spectacular sunsets, and room for the whole family. (id:63626)
Listed by: KATE BASSETT, Salesperson, RE/MAX COUNTRY LAKES REALTY INC.

Home facts and features

Price details
List Price
Gross Taxes for 2026
$6,235
Home facts
Bedrooms
5
Full Bathrooms
3
Parking Spaces
4
Parking Details
Detached Garage, No Garage
Property Type
House
Depth
146 M
Frontage
55.81 meters
Title
Freehold
Exterior Finish
Stone, Vinyl siding
Heating Type
Forced air, Propane
Cooling
Central air conditioning
Basement Details
Crawl space
Features
Dry, Fireplace(s), In-Law Suite, Irregular lot size
Appliances
Dishwasher, Range, Refrigerator, Stove, Water Heater, Water meter, Window Coverings
Community
Agent details
Primary Agent
KATE BASSETT
Primary Broker
RE/MAX COUNTRY LAKES REALTY INC.
Secondary Agent
Secondary Broker
RE/MAX COUNTRY LAKES REALTY INC.
Listing details
Days on REW
1 Day
MLS® Number
S13584416
Source
Canadian Real Estate Association

Is this your listing? Help it to stand out.

Mortgage Calculator

Estimated Payments
Purchase Price
Mortgage Total
Down Payment
Amortization
25 Years
Interest Rate
3.99%

Connect with our mortgage partner

REW Money

REW Money

REW Money

Connect with a mortgage expert

The displayed rates are provided as guidance only, are not guaranteed, or are to be considered an approval of credit. Approval will be based solely on your personal situation. You are encouraged to speak with a Mortgage Professional for the most accurate information and to determine your eligibility.

Property Insights

Brechin Public School
  • Public
  • JK - 8
Foley Catholic School
  • Catholic
  • JK - 8
School catchments and distances are intended to be used as reference only. To verify enrolment eligibility for a property, contact the school directly.Report Incorrect Info
Listing data is subject to copyright, disclaimer, and additional requirements from the data provider. See our Terms of Use for terms applicable to this listing. Listing data was last updated on 2026-07-21.

