For Sale: 104 Greenwood Drive, Bonfield, ON - REW
Boost your listing
Listing featured. Your listing will be featured on REW.
View featured placement
$599,900
4 bd 1 ba 1100 - 1499 sf House

104 Greenwood DriveBonfield, ON, P0H 1E0

  • 4 Bed
  • 1 Bath
  • 1100 - 1499 Sqft
  • House

About this home

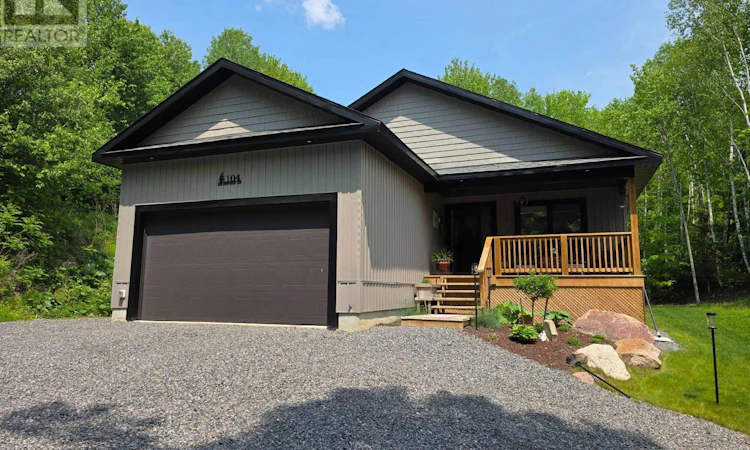
Welcome to the peacefulness of country living at 104 Greenwood Drive, where privacy and community naturally blend. This private 0.79-acre property offers varied topography, splendid views, and an energy-efficient, owner-built custom bungalow designed for easy living. The partially finished basement has already been roughed in for two additional bedrooms, a large rec room, and a second washroom, providing excellent potential for future living space. Prior to completion, the seller will drywall the basement walls and bring them to a primed state.Located in a family-friendly neighbourhood, this property is just a short walk to Lake Nosbonsing and the amenities of Bonfield Township. After a long day, you'll appreciate the excellent curb appeal as you arrive home. Drive into the attached two-car garage and step inside, sheltered from the elements. The bright interior features abundant natural light, stylish finishes, a luxurious bathroom, and convenient main-floor laundry.The open-concept living, dining, and kitchen areas create an inviting space for everyday living and entertaining. The well-appointed kitchen allows you to stay connected with family and guests while preparing meals. Outside, the spacious property offers endless opportunities for recreation and exploration. Create trails, enjoy nature, or venture to the elevated rear portion of the lot where views of Lake Nosbonsing await. This scenic area would be ideal for a gazebo or fire pit, creating the perfect place to relax and unwind.Discover the perfect balance of comfort, nature, and space at 104 Greenwood Drive. (id:63626)
Listed by: BRADLEY CARRIERE, Sales Representative, Century 21 Blue Sky Region Realty Inc., Brokerage

Home facts and features

Price details
List Price
Gross Taxes for 2026
$3,962
Home facts
Bedrooms
4
Full Bathrooms
1
Parking Spaces
8
Parking Details
Attached Garage, Garage
Property Type
House
Depth
227.7 feet
Frontage
153.0 feet
Title
Freehold
Style
Bungalow
Exterior Finish
Vinyl siding
Heating Type
Heat Pump, Electric
Cooling
Central air conditioning
Basement Details
Unfinished, Full
Features
Fireplace(s), Hilly, Rocky, Sump Pump
Appliances
Dishwasher, Dryer, Refrigerator, Stove, Washer, Window Coverings
Agent details
Primary Agent
BRADLEY CARRIERE
Primary Broker
Century 21 Blue Sky Region Realty Inc., Brokerage
Listing details
Days on REW
31 Days
MLS® Number
X13478488
Source
Canadian Real Estate Association

Is this your listing? Help it to stand out.

Mortgage Calculator

Estimated Payments
Purchase Price
Mortgage Total
Down Payment
Amortization
25 Years
Interest Rate
3.99%

Connect with our mortgage partner

REW Money

REW Money

REW Money

Connect with a mortgage expert

The displayed rates are provided as guidance only, are not guaranteed, or are to be considered an approval of credit. Approval will be based solely on your personal situation. You are encouraged to speak with a Mortgage Professional for the most accurate information and to determine your eligibility.

Property Insights

É Sép Lorrain
  • Catholic
  • JK - 8
School catchments and distances are intended to be used as reference only. To verify enrolment eligibility for a property, contact the school directly.Report Incorrect Info
Listing data is subject to copyright, disclaimer, and additional requirements from the data provider. See our Terms of Use for terms applicable to this listing. Listing data was last updated on 2026-07-24.

