For Sale: 104 Eisener Street, Timberlea, NS - REW
Boost your listing
Listing featured. Your listing will be featured on REW.
View featured placement
$599,900
0 bd ba sf Multifamily
$599,900

104 Eisener StreetTimberlea, NS, B3T 1E5

  • 0 Bed
  • Bath
  • Sqft
  • Multifamily

About this home

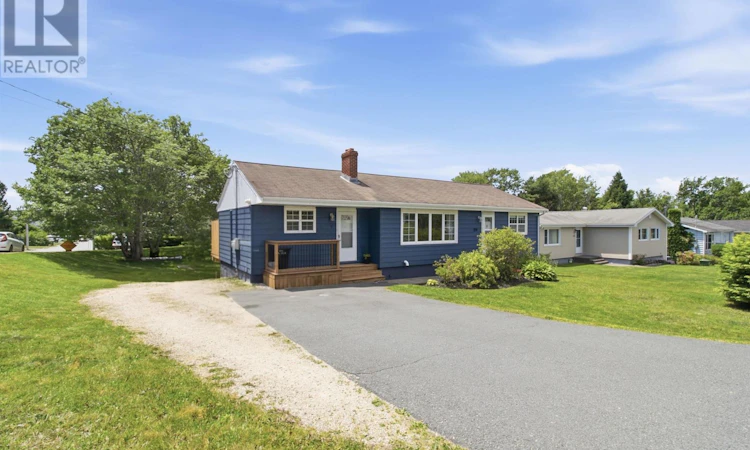
Welcome to 104 Eisener, an extremely well-maintained over/under duplex that is ready for its new owners. This property has seen extensive upgrades over the years, including a new oil tank, new front and back decks, updated kitchens, modern flooring, fresh interior and exterior paint, upgraded electrical panels, new lighting, two new windows, a heat pump, and much more. This versatile property offers incredible potentialchoose to live in one unit while renting out the other to offset your mortgage, add a turn-key asset to your rental portfolio in a high-demand area, or utilize it as a perfect setup for extended family. The upper level features a beautifully appointed three-bedroom unit boasting two private entrances, two spacious living rooms with a mix of classic hardwood and new laminate flooring, a heat pump for year-round comfort, and patio doors leading out to a brand-new deck. The lower level offers a large, bright one-bedroom unit complete with its own heat pump, updated flooring, and a modernized kitchen. For ultimate convenience, both units feature separate parking spaces and independent utility meters. Laundry is located in the massive, 462-square-foot common basement area, which also provides shared storage and houses the mechanical systems. This space is highly accessible, featuring interior access from both units as well as an exterior entrance. Perfectly situated just 15 minutes from Downtown Halifax, this property puts you just a stone's throw away from excellent schools, the popular BLT Rails to Trails, the local recreation center, the prestigious Links at Brunello golf course, shopping, and all daily amenities. Dont miss out on this rare, move-in-ready gem! (id:63626)
Listed by: Alex Tattrie, Century 21 Trident Realty Ltd.

Home facts and features

Price details
List Price
$599,900
Home facts
Bedrooms
0
Full Bathrooms
Parking Details
Parking Space(s), Paved Yard
Property Type
Multifamily
Lot Size
7501 ft²
Depth
Year Built
Built in 1970 (56 yrs old)
Title
Freehold
Exterior Finish
Aluminum siding
Heating Type
Heat Pump, Baseboard heaters, Forced air, Oil, Electric, Ductless
Basement Details
Partially finished, Full
Agent details
Primary Agent
Primary Broker
Century 21 Trident Realty Ltd.
Listing details
Days on REW
2 Days
MLS® Number
202617084
Source
Canadian Real Estate Association
Board
Nova Scotia Association of REALTORS®

Is this your listing? Help it to stand out.

Mortgage Calculator

Estimated Payments
Purchase Price
Mortgage Total
Down Payment
Amortization
25 Years
Interest Rate
3.99%

The displayed rates are provided as guidance only, are not guaranteed, or are to be considered an approval of credit. Approval will be based solely on your personal situation. You are encouraged to speak with a Mortgage Professional for the most accurate information and to determine your eligibility.

Property Insights

Riverside Consolidated School
  • n/a
  • K - 5
  • In Catchment
Marshview Middle School
  • n/a
  • 5 - 8
  • In Catchment
Salem Elementary School
  • n/a
  • K - 4
  • In Catchment
Sackville Christian Academy
  • n/a
  • K - 12
  • In Catchment
Tantramar Regional High School
  • n/a
  • 9 - 12
  • In Catchment
Dorchester Consolidated School
  • n/a
  • K - 8
  • In Catchment
Port Elgin Regional School
  • n/a
  • K - 8
  • In Catchment
Caledonia Regional High School
  • n/a
  • 6 - 12
  • In Catchment
Hillsborough Elementary School
  • n/a
  • K - 5
  • In Catchment
École Abbey-Landry
  • n/a
  • K - 8
  • In Catchment
School catchments and distances are intended to be used as reference only. To verify enrolment eligibility for a property, contact the school directly.Report Incorrect Info
Listing data is subject to copyright, disclaimer, and additional requirements from the data provider. See our Terms of Use for terms applicable to this listing. Listing data was last updated on 2026-07-11.

