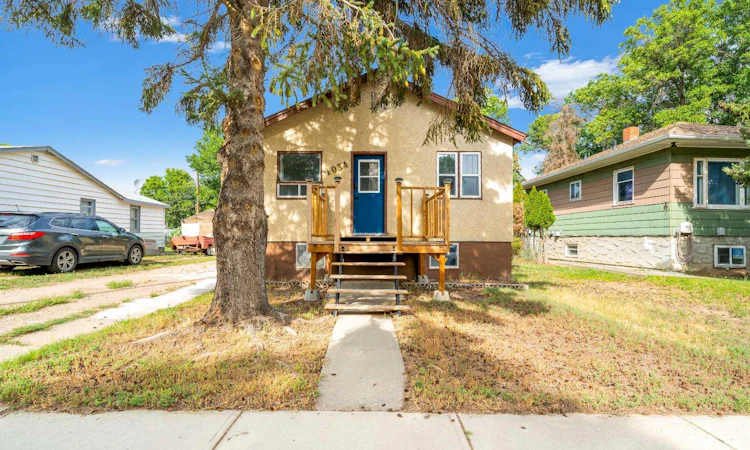
For Sale: 1034 Factory Street SE, Medicine Hat, AB - REW
Boost your listing
Listing featured. Your listing will be featured on REW.
View featured placement
$185,000
1 bd 1 ba 673 sf House

1034 Factory Street SEMedicine Hat, AB, T1A 1X7

  • 1 Bed
  • 1 Bath
  • 673 Sqft
  • House

About this home

Affordable, charming and move-in ready! Welcome to 1034 Factory Street SE, a cozy 1-bedroom home with brand-new paint throughout and a surprisingly functional layout that offers more space than you might expect. The main floor features a comfortable living area, kitchen, bedroom and bathroom, along with the added convenience of main-floor laundry. Fresh paint throughout gives the home a clean, bright feel and a great blank canvas for its next owner. Head downstairs and you'll discover even more usable space, including a flex area and separate den, offering plenty of options for a home office, hobby or workout space. An additional area provides even more versatility and could make a great games room or extra storage space. Outside, the spacious yard offers plenty of room to enjoy and potential to add a future garage, subject to City approval and applicable development requirements. There's lots of opportunity here to make the property your own. Whether you're a first-time buyer, downsizer or investor, this is an affordable opportunity to own a detached home with a functional layout, useful lower-level space and the convenience of main-floor laundry. Fresh, functional and full of possibilities — 1034 Factory Street SE is ready for its next owner!
Listed by: TINA MCILMOYL, ROYAL LEPAGE COMMUNITY REALTY

Home facts and features

Price details
List Price
Home facts
Bedrooms
1
Full Bathrooms
1
Property Type
House
Lot Size
6534 ft²
Frontage
38.01 ft
Year Built
Built in 1947 (79 yrs old)
Style
Bungalow
Heating Type
Forced Air
Cooling
Central Air
Basement Details
Full
Features
Back Yard, Ceiling Fan(s), Gazebo, Laundry Room, Park, Private Yard, Sidewalks, Street Lights
Amenities
Playground
Appliances
Central Air Conditioner, Microwave, Refrigerator, Stove(s), Washer/dryer Stacked
Agent details
Primary Agent
Primary Broker
ROYAL LEPAGE COMMUNITY REALTY
Listing details
Days on REW
1 Day
MLS® Number
A2343144
Source
Pillar 9
Board
Medicine Hat Real Estate Board Co-op
Is this your listing? Help it to stand out.

Mortgage Calculator

Estimated Payments
Purchase Price
Mortgage Total
Down Payment
Amortization
25 Years
Interest Rate
3.99%

Connect with our mortgage partner

Aamir Khalique

Aamir Khalique

Dominion Lending

Found a home you love? Let's get you pre-approved and mortgage-ready so you can shop with confidence and make stronger offers.

Connect with a mortgage expert

The displayed rates are provided as guidance only, are not guaranteed, or are to be considered an approval of credit. Approval will be based solely on your personal situation. You are encouraged to speak with a Mortgage Professional for the most accurate information and to determine your eligibility.

Property Insights

Prairie Rose Regional Division Home Education
  • n/a
  • -
Beyond Walls Outreach School
  • n/a
  • -
Elm Street School
  • n/a
  • -
Central High School
  • n/a
  • -
Alexandra Middle School
  • n/a
  • -
Centre For Academic And Personal Excellence
  • n/a
  • -
Crestwood School
  • n/a
  • -
St. Louis School
  • n/a
  • -
École Les Cypres
  • n/a
  • -
Saamis Real Outreach School
  • n/a
  • -
School catchments and distances are intended to be used as reference only. To verify enrolment eligibility for a property, contact the school directly.Report Incorrect Info
Listing data is subject to copyright, disclaimer, and additional requirements from the data provider. See our Terms of Use for terms applicable to this listing. Listing data was last updated on 2026-09-08.
We use cookies and other technologies for functionality, security, and to provide you with a personalized experience on our online services. By continuing to use our online services, you agree to our Privacy Policy and Terms of Use. For information on how to adjust your privacy settings, visit our Cookie Policy.
Dismiss

