For Sale: 10316 106 Street, Fairview, AB - REW
Boost your listing
Listing featured. Your listing will be featured on REW.
View featured placement
$284,900
4 bd 2 ba 1185 sf House

10316 106th StreetFairview, AB, T0H 1L0

  • 4 Bed
  • 2 Bath
  • 1185 Sqft
  • House

About this home

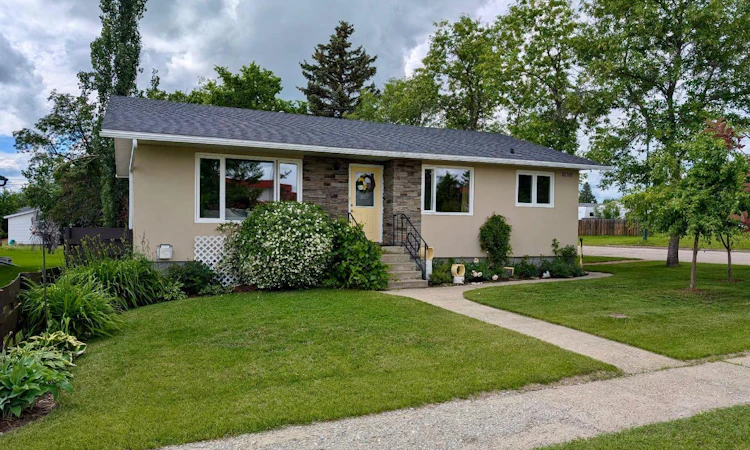
RENOVATED BUNGALOW | LARGE CORNER LOT | DOUBLE GARAGE | PRIME FAIRVIEW LOCATION Welcome to this beautifully renovated and exceptionally maintained bungalow, ideally located in the heart of Fairview on a large 7,739 sq. ft. fully fenced corner lot. Just steps from Fairview High School, shopping, parks, and many of the amenities the town has to offer, this home is an excellent choice for families looking for comfort, space, and convenience. Renovated and updated over the years, this immaculate home offers 4 bedrooms, 2 bathrooms, a fully finished basement, and a 22’ x 24’ insulated double detached garage wired for 220V. The main floor features a spacious living room filled with natural light and finished with beautiful hardwood flooring. The fully renovated kitchen offers modern stainless steel appliances, quartz countertops, abundant cabinetry, and plenty of additional storage, with a bright and inviting dining area overlooking the backyard. Three good-sized bedrooms are located on the main floor, including one with convenient French door access directly to the back deck and built-in hot tub. The beautifully renovated main bathroom features quartz countertops, tile finishes, and in-floor heating. Downstairs, the fully finished basement provides an abundance of additional living space with a large family and recreation room, spacious fourth bedroom, and an updated 3-piece bathroom complete with in-floor heating and a tiled glass walk-in shower. A cold storage room and utility/laundry room, featuring a newer washer and dryer and high-efficiency furnace, complete the lower level. Step outside and enjoy the private, landscaped and fully fenced backyard, designed for entertaining and relaxing. The two-tiered composite deck features a built-in hot tub, while the brick patio provides additional outdoor living space. There is plenty of room for a garden, fire pit, children’s play area, or simply enjoying the privacy of this oversized corner lot. Additional features include central air conditioning, central vacuum, extensive renovations and updates throughout, and exceptional pride of ownership. This home has been lovingly cared for and maintained in immaculate condition. A fantastic family home in a great Fairview location — move-in ready and waiting for its next owners!
Listed by: Jason Meashaw, Sutton Group Grande Prairie Professionals

Home facts and features

Price details
List Price
Home facts
Bedrooms
4
Full Bathrooms
2
Parking Spaces
2
Property Type
House
Lot Size
7841 ft²
Frontage
2359.04 ft
Year Built
Built in 1968 (58 yrs old)
Style
Bungalow
Heating Type
High Efficiency,In Floor,Fireplace(s),Forced Air,Natural Gas
Cooling
Central Air
Pool
Pool
Basement Details
Full
Features
Back Lane, Back Yard, Built-in Features, Central Vacuum, Closet Organizers, Corner Lot, Crown Molding, Family Room, Few Trees, French Door, Front Yard, Gas, Great Room, In Basement, Landscaped, Laundry Room, Lawn, Level, Mantle, No Smoking Home, Park, Private Yard, Rain Gutters, Recreation Room, Schools Nearby, Separate Entrance, Sidewalks, Stone Counters, Street Lights, Tile, Vinyl Windows
Amenities
Golf Course, Playground, Shopping Nearby, Storage
Appliances
Dishwasher, Microwave, Oven, Refrigerator, Washer/Dryer, Window Coverings
Agent details
Primary Agent
Primary Broker
Sutton Group Grande Prairie Professionals
Listing details
Days on REW
2 Days
Property Views
11
MLS® Number
A2333913
Source
Pillar 9
Board
Grande Prairie & Area Association of REALTORS®
Is this your listing? Help it to stand out.

Mortgage Calculator

Estimated Payments
Purchase Price
Mortgage Total
Down Payment
Amortization
25 Years
Interest Rate
3.99%

Connect with our mortgage partner

Glenn Jorgensen

Glenn Jorgensen

EBS Modern Mortgage Group

No Fees, Great Rates - 15 minutes with us, could save you thousands.

Connect with a mortgage expert

The displayed rates are provided as guidance only, are not guaranteed, or are to be considered an approval of credit. Approval will be based solely on your personal situation. You are encouraged to speak with a Mortgage Professional for the most accurate information and to determine your eligibility.

Property Insights

Fairview High School
  • n/a
  • -
Fairview And Area Learning Store
  • n/a
  • -
E. E. Oliver Elementary School
  • n/a
  • -
St. Thomas More Catholic School
  • n/a
  • -
School catchments and distances are intended to be used as reference only. To verify enrolment eligibility for a property, contact the school directly.Report Incorrect Info
Listing data is subject to copyright, disclaimer, and additional requirements from the data provider. See our Terms of Use for terms applicable to this listing. Listing data was last updated on 2026-08-14.
We use cookies and other technologies for functionality, security, and to provide you with a personalized experience on our online services. By continuing to use our online services, you agree to our Privacy Policy and Terms of Use. For information on how to adjust your privacy settings, visit our Cookie Policy.
Dismiss

