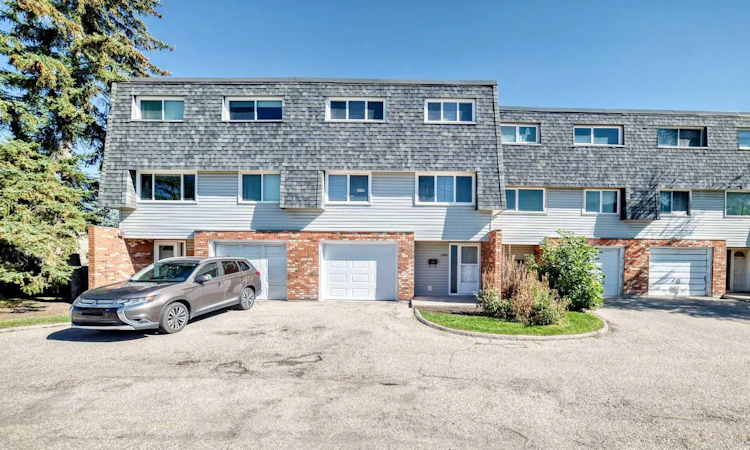
For Sale: 10304 Braeside Drive SW, Calgary, AB - REW
Boost your listing
Listing featured. Your listing will be featured on REW.
View featured placement
$455,000
3 bd • 2 ba • 1331 sf • Townhouse

10304 Sw Braeside DriveCalgary, AB, T2W 1B4

Braeside
  • 3 Bed
  • 2 Bath
  • 1331 Sqft
  • Townhouse

About this home

Move-in ready and extensively updated, this Braeside townhome offers a comfortable layout, generous living space, and a long list of recent improvements. With 3 bedrooms, 2 bathrooms, a single attached garage, and a private fenced backyard, this home is a great fit for first-time buyers, families, or investors looking for value in an established southwest community. The refreshed kitchen features professionally painted cabinets, updated countertop, sink, backsplash, range hood, and modern lighting. Extensive updates completed in summer 2026 include freshly painted walls and ceilings throughout, two fully renovated bathrooms, updated flooring throughout the entire third floor including the stairs, replaced baseboards throughout the home, updated closet doors, new entrance floor tiles, updated lighting fixtures, replaced fire alarms, and new sod in most of the backyard. Additional improvements include a new hot water tank in 2026, garage door replaced in 2025, and refrigerator, dishwasher, and induction cooktop replaced in 2022. Enjoy the private patio and fenced backyard, perfect for morning coffee, summer evenings, or relaxing outdoors. The location is excellent—just minutes from Southland Leisure Centre, Glenmore Reservoir, and Fish Creek Park, with easy access to walking and biking paths, schools, parks, shopping, transit, and major routes for an easy commute downtown. A great opportunity to own a nicely updated home in a mature and established southwest community.
Listed by: Harry Geng, Metro Benchmark Real Estate Ltd.

Home facts and features

Price details
List Price
Strata Maintenance Fees
$469 Monthly
Home facts
Bedrooms
3
Full Bathrooms
1
Partial Bathrooms
1
Parking Spaces
2
Parking Details
Attached Garage
Property Type
Townhouse
Year Built
Built in 1970 (56 yrs old)
Style
2 Storey
Exterior Finish
Brick, Metal Siding , Wood Frame
Heating Type
Natural Gas, Central
Basement Details
Other
Features
In Basement, No Animal Home, No Smoking Home, Park, Patio, Playground, Pool, Schools Nearby, Shopping Nearby, Sidewalks, Street Lights, Walking/bike Paths
Amenities
Parking, Snow Removal
Appliances
Dishwasher, Dryer, Electric Range, Garage Control(s), Microwave, Range Hood, Refrigerator, Washer
Community
Agent details
Primary Agent
Primary Broker
Metro Benchmark Real Estate Ltd.
Listing details
Days on REW
1 Day
MLS® Number
A2347476
Source
Pillar 9
Board
Calgary Real Estate Board
Is this your listing? Help it to stand out.

Mortgage Calculator

Estimated Payments
Purchase Price
Mortgage Total
Down Payment
Amortization
25 Years
Interest Rate
3.99%

Connect with our mortgage partner

Glenn Jorgensen

Glenn Jorgensen

EBS Modern Mortgage Group

No Fees, Great Rates - 15 minutes with us, could save you thousands.

Connect with a mortgage expert

The displayed rates are provided as guidance only, are not guaranteed, or are to be considered an approval of credit. Approval will be based solely on your personal situation. You are encouraged to speak with a Mortgage Professional for the most accurate information and to determine your eligibility.

Property Insights

St. Benedict School
  • n/a
  • -
  • In Catchment
John Ware School
  • n/a
  • -
  • In Catchment
Braeside School
  • n/a
  • -
  • In Catchment
Nellie McClung School
  • n/a
  • -
  • In Catchment
Ethel M. Johnson School
  • n/a
  • -
  • In Catchment
Harold Panabaker School
  • n/a
  • -
  • In Catchment
St. Gerard Bilingual School
  • n/a
  • -
  • In Catchment
Eugene Coste School
  • n/a
  • -
  • In Catchment
Foundations For The Future Charter Academy - Southwest Elementary Campus
  • n/a
  • -
  • In Catchment
St. Stephen School
  • n/a
  • -
  • In Catchment
School catchments and distances are intended to be used as reference only. To verify enrolment eligibility for a property, contact the school directly.Report Incorrect Info
Listing data is subject to copyright, disclaimer, and additional requirements from the data provider. See our Terms of Use for terms applicable to this listing. Listing data was last updated on 2026-09-30.
We use cookies and other technologies for functionality, security, and to provide you with a personalized experience on our online services. By continuing to use our online services, you agree to our Privacy Policy and Terms of Use. For information on how to adjust your privacy settings, visit our Cookie Policy.
Dismiss

