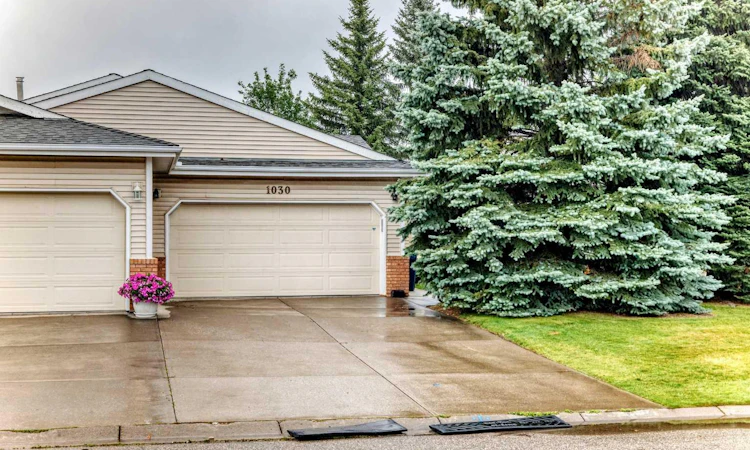
For Sale: 1030 Shawnee Road SW, Calgary, AB - REW
Boost your listing
Listing featured. Your listing will be featured on REW.
View featured placement
$695,000
3 bd 3 ba 1533 sf Duplex

1030 Shawnee Road SWCalgary, AB, T2Y 1W6

Shawnee Slopes
  • 3 Bed
  • 3 Bath
  • 1533 Sqft
  • Duplex

About this home

Welcome to this exceptional 1,523 sq. ft. bungalow in Fairways villas & the prestigious and mature southwest Calgary community of Shawnee Slopes. Offering an outstanding combination of space, comfort, quality and location, this beautifully maintained three-bedroom, three-bathroom home is an opportunity not to be missed. Step inside and experience the warmth of vaulted ceilings, gleaming hardwood and inviting cork flooring, creating an impressive yet comfortable atmosphere throughout the main level. The spacious living room is highlighted by a classy Tyndall stone, gas fireplace, providing a striking focal point and the perfect setting for relaxing or entertaining. The large, bright and open kitchen features pristine oak cabinetry and granite countertops, offering plenty of counter space and storage. Convenient pull out shelving drawers, offers easier access to kitchen items as well. Your dinette area offers access to the main level deck for your BBQ , morning coffee time & all your entertaining. Enjoy the generous formal dining room, providing ample space for your dining furniture and yes, there’s room for that cherished China cabinet! The main-floor primary bedroom is a true retreat, featuring plenty of space for your king sized bed and a luxurious five-piece ensuite. A second bedroom on the main level offers flexibility for guests or family. A bright office /den next to the front entry, makes working from home easy and convenient. Your fully developed lower "walkout" level expands your living space considerably, offering this massive family room, a large additional bedroom, three-piece bathroom and generous utility/storage area. Whether you need room for hobbies, work out space, seasonal storage, a workshop or simply more space, this area delivers. Adding to the home’s comfort and efficiency are two high-efficiency furnaces, ( one for each level ) providing excellent heating control and comfort. This home also comes with central Air Conditioning for those hot summer days as well. Step outside to the covered lower patio, an ideal spot to unwind on peaceful evenings. The finished and heated double attached garage provides year-round comfort, while the driveway offers two additional parking spaces. And then there’s the location. Shawnee Slopes is a highly desirable, established community with excellent access to schools, shopping, dining and everyday amenities, as well as convenient connections to Stoney Trail and Macleod Trail. Everything you need is close at hand. Exceptionally well priced and available for quick possession if required. If you’re looking for a spacious, quality-built villa bungalow in one of Calgary’s sought-after southwest communities, this Shawnee Slopes treasure deserves your immediate attention.
Listed by: Ron O'Shea, TREC The Real Estate Company

Home facts and features

Price details
List Price
Home facts
Bedrooms
3
Full Bathrooms
3
Parking Spaces
2
Property Type
Duplex
Lot Size
5228 ft²
Frontage
39.14 ft
Year Built
Built in 1988 (38 yrs old)
Style
Attached-Side by Side,Bungalow
Heating Type
High Efficiency,Fireplace(s),Forced Air,Natural Gas
Cooling
Central Air
Basement Details
Full
Features
Back Yard, Balcony, Built-in Features, Ceiling Fan(s), Central Vacuum, Double Vanity, Gas, Granite Counters, Landscaped, Laundry Room, Living Room, Low Maintenance Landscape, Main Level, No Animal Home, No Back Lane, No Smoking Home, Raised Hearth, Schools Nearby, Sidewalks, Sink, Stone, Street Lights, Vaulted Ceiling(s), Walk-in Closet(s), Walking/bike Paths, Wet Bar
Amenities
Shopping Nearby, Storage, Tennis Courts
Appliances
Dishwasher, Dryer, Microwave, Range Hood, Refrigerator, Stove, Washer
Community
Agent details
Primary Agent
Primary Broker
TREC The Real Estate Company
Secondary Agent
Secondary Broker
TREC The Real Estate Company
Listing details
Days on REW
1 Day
MLS® Number
A2343262
Source
Pillar 9
Board
Calgary Real Estate Board
Is this your listing? Help it to stand out.

Mortgage Calculator

Estimated Payments
Purchase Price
Mortgage Total
Down Payment
Amortization
25 Years
Interest Rate
3.99%

Connect with our mortgage partner

Aamir Khalique

Aamir Khalique

Dominion Lending

Found a home you love? Let's get you pre-approved and mortgage-ready so you can shop with confidence and make stronger offers.

Connect with a mortgage expert

The displayed rates are provided as guidance only, are not guaranteed, or are to be considered an approval of credit. Approval will be based solely on your personal situation. You are encouraged to speak with a Mortgage Professional for the most accurate information and to determine your eligibility.

Property Insights

Our Lady Of Peace Elementary Junior High School
  • n/a
  • -
  • In Catchment
Father Doucet School
  • n/a
  • -
  • In Catchment
Janet Johnstone School
  • n/a
  • -
  • In Catchment
Samuel W. Shaw School
  • n/a
  • -
  • In Catchment
Evergreen School
  • n/a
  • -
  • In Catchment
Trinity Christian School
  • n/a
  • -
  • In Catchment
Midnapore School
  • n/a
  • -
  • In Catchment
Marshall Springs School
  • n/a
  • -
  • In Catchment
St. Teresa Of Calcutta School
  • n/a
  • -
  • In Catchment
Monsignor J. J. O'Brien
  • n/a
  • -
  • In Catchment
School catchments and distances are intended to be used as reference only. To verify enrolment eligibility for a property, contact the school directly.Report Incorrect Info
Listing data is subject to copyright, disclaimer, and additional requirements from the data provider. See our Terms of Use for terms applicable to this listing. Listing data was last updated on 2026-09-13.
We use cookies and other technologies for functionality, security, and to provide you with a personalized experience on our online services. By continuing to use our online services, you agree to our Privacy Policy and Terms of Use. For information on how to adjust your privacy settings, visit our Cookie Policy.
Dismiss

