For Sale: 103 St Moritz Terrace SW, Calgary, AB - REW
Boost your listing
Listing featured. Your listing will be featured on REW.
View featured placement
$839,900
4 bd • 4 ba • 1898 sf • House
103 St Moritz Terrace SW
103 St Moritz Terrace SW - 2
103 St Moritz Terrace SW - 3
103 St Moritz Terrace SW - 4
103 St Moritz Terrace SW - 5
Street ViewDirections

103 Sw St Moritz TerraceCalgary, AB, T3H 5Y1

Springbank Hill
  • 4 Bed
  • 4 Bath
  • 1898 Sqft
  • House

About this home

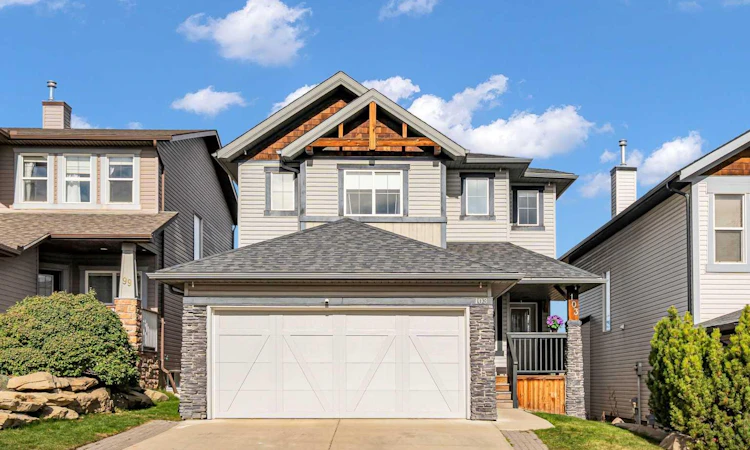
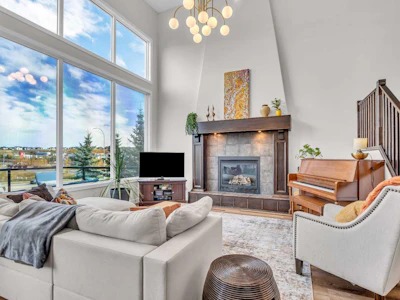
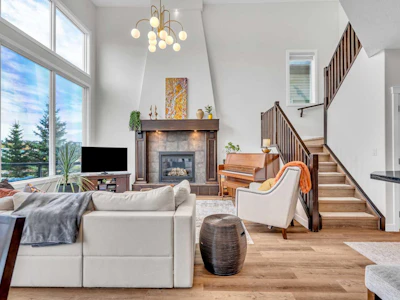
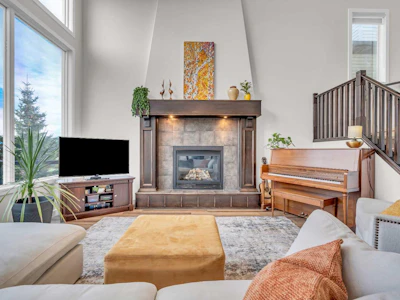
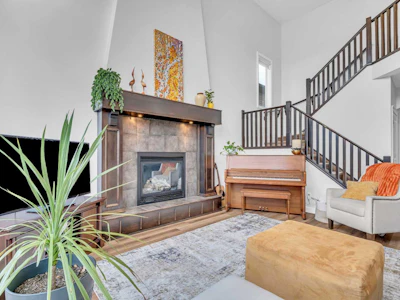
4 BEDROOMS | 3 1/2 BATHROOMS | 2 STOREY | 1,898 SQFT | FULLY DEVELOPED BASEMENT | 18-FOOT CEILINGS | NO NEIGHBOURS BEHIND | DOUBLE ATTACHED GARAGE | Welcome to this beautiful family home in the desirable community of Springbank Hill, offering over 2,800 sqft of developed living space, an impressive open-concept design and a private backyard retreat. From the moment you enter, the soaring 18-foot ceilings and expansive windows in the living room create an incredible sense of space, filling the home with natural light. The stunning gas fireplace provides a warm focal point, while the open layout is perfect for everyday living and entertaining. The spacious kitchen features granite countertops, a large island with breakfast bar, ample cabinetry and a convenient walk-through pantry connecting to the main-floor laundry room and garage. Just off the kitchen, the dining area offers direct access to the expansive composite deck, creating a seamless transition to outdoor living. A dedicated front office and 2-piece powder room complete the main level. Upstairs, the spacious primary suite offers a peaceful retreat with a walk-in closet and private 3-piece ensuite. Two additional generously sized bedrooms, each with its own walk-in closet, and a 4-piece bathroom complete the upper level. The open-to-below design overlooks the spectacular living room, allowing natural light to flow throughout the home. The fully developed basement provides additional space for relaxing and entertaining, featuring a large recreation room with a second gas fireplace and wet bar for entertaining. A fourth bedroom with walk-in closet, 3-piece bathroom and additional storage make this level ideal for guests or a growing family. Step outside to your private backyard oasis, where the expansive composite deck overlooks the yard. With no neighbours directly behind, this outdoor space offers a wonderful sense of privacy. Gather around the backyard fire pit, enjoy peaceful evenings on the deck or simply relax while taking in the tranquil surroundings. Additional highlights include central air conditioning, new hot water tank (2024) and an insulated double attached garage. Ideally located in Springbank Hill, this home offers convenient access to excellent schools, parks, playgrounds, walking paths, shopping, the LRT and Stoney Trail, with an easy escape west toward the mountains. Combining dramatic architectural features, generous living spaces and an exceptional outdoor setting, this is a wonderful place to call home.
Listed by
20 years experience
English
21 Awards
194 Recommendations

Home facts and features

Price details
List Price
Home facts
Bedrooms
4
Full Bathrooms
3
Partial Bathrooms
1
Parking Spaces
4
Property Type
House
Lot Size
5209 ft²
Frontage
35.99 sqft
Year Built
Built in 2005 (21 yrs old)
Style
2 Storey
Exterior Finish
Vinyl Siding, Wood Frame
Heating Type
Forced Air
Cooling
Central Air
Basement Details
Full
Features
Breakfast Bar, Closet Organizers, Deck, Granite Counters, High Ceilings, Kitchen Island, Laundry Room, Main Level, No Smoking Home, Open Floorplan, Pantry, Park, Playground, Schools Nearby, Shopping Nearby, Walk-in Closet(s), Walking/bike Paths, Wet Bar
Appliances
Central Air Conditioner, Dishwasher, Dryer, Freezer, Garage Control(s), Microwave, Refrigerator, Stove, Washer
Community
Agent details
Primary Agent
Primary Broker
RE/MAX First
Listing details
Days on REW
1 Day
MLS® Number
A2352184
Source
Pillar 9
Board
Calgary Real Estate Board
Is this your listing? Help it to stand out.

Mortgage Calculator

provided by REW Digital Ltd
Estimated Payments
Purchase Price
Mortgage Total
Down Payment
Amortization
25 Years
Interest Rate
3.99%

Connect with our mortgage partner

Gurkirat Athwal

Gurkirat Athwal

CIBC Mortgage

Mortgages, made clear. Bank-trained underwriting meets real estate expertise — for buyers, owners, and investors alike.

Connect with a mortgage expert

The displayed rates are provided as guidance only, are not guaranteed, or are to be considered an approval of credit. Approval will be based solely on your personal situation. You are encouraged to speak with a Mortgage Professional for the most accurate information and to determine your eligibility.

Property Insights

Guardian Angel School
  • n/a
  • -
  • In Catchment
Calgary Academy Collegiate
  • n/a
  • -
  • In Catchment
Calgary Academy
  • n/a
  • -
  • In Catchment
Rundle College Elementary School
  • n/a
  • -
  • In Catchment
Webber Academy
  • n/a
  • -
  • In Catchment
Rundle College Junior High School
  • n/a
  • -
  • In Catchment
Rundle College Senior High School
  • n/a
  • -
  • In Catchment
Griffith Woods School
  • n/a
  • -
  • In Catchment
Dr. Roberta Bondar School
  • n/a
  • -
  • In Catchment
Ernest Manning High School
  • n/a
  • -
  • In Catchment
School catchments and distances are intended to be used as reference only. To verify enrolment eligibility for a property, contact the school directly.Report Incorrect Info
Listing data is subject to copyright, disclaimer, and additional requirements from the data provider. See our Terms of Use for terms applicable to this listing. Listing data was last updated on 2026-10-15.
We use cookies and other technologies for functionality, security, and to provide you with a personalized experience on our online services. By continuing to use our online services, you agree to our Privacy Policy and Terms of Use. For information on how to adjust your privacy settings, visit our Cookie Policy.
Dismiss