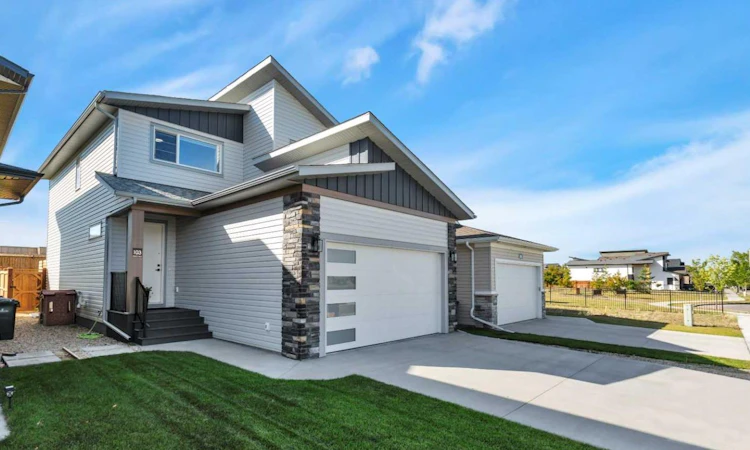
For Sale: 103 Crestview Boulevard, Sylvan Lake, AB - REW
Boost your listing
Listing featured. Your listing will be featured on REW.
View featured placement
$599,900
3 bd 3 ba 1723 sf House

103 Crestview BoulevardSylvan Lake, AB, T4S 0V8

  • 3 Bed
  • 3 Bath
  • 1723 Sqft
  • House

About this home

Welcome to this stunning home in a desirable new subdivision, where modern style meets everyday convenience. With parks just steps away, walking trails nearby, and easy highway access, this is a community designed for today’s lifestyle. From the moment you arrive, the impressive curb appeal sets the tone. Step inside the grand foyer and discover a fresh, elegant interior with thoughtful design and stylish finishes throughout. The bright, open-concept main floor is truly the heart of the home. The chef-inspired kitchen features beautiful cabinetry, upgraded stainless-steel appliances including a low-level microwave, quartz countertops, and a large island perfect for meal preparation, entertaining, or gathering with family. The kitchen flows seamlessly into the dining area and spacious living room, highlighted by a trendy fireplace, custom window coverings, and a striking shiplap feature wall. Large windows fill the space with natural light, while patio doors off the dining area provide easy access to the backyard and huge deck, perfect for summer entertaining. A convenient half bathroom, generous closet space, and practical coat bench complete the main level. Upstairs, the impressive primary suite offers plenty of room for king-sized furniture, a walk-in closet, and a beautiful ensuite featuring a double vanity and spacious walk-in shower. You may be surprised by the generous size of the two additional bedrooms, complete with blackout blinds, and a well-appointed 4-piece bathroom. The laundry room is conveniently located on this level—no carrying laundry up and down the stairs! The heated garage with floor drain means no more scraping ice or climbing into a cold vehicle on winter mornings. The lower level is wide open and ready for your personal vision. Create the perfect family room, games room, home gym, office, additional bedroom, or whatever best suits your lifestyle, the possibilities are endless. Outside, enjoy a beautifully landscaped and fenced yard with a huge deck, plenty of room to entertain, and space for summer fun. There’s even room for a good old-fashioned slip-and-slide! This home is packed with extras, including central air conditioning, upgraded lighting, stylish feature walls, quality finishes, and thoughtful details throughout. Modern, comfortable, stylish, and move-in ready, this home truly has it all. Come take a look, you won’t be disappointed!
Listed by: Karen Dorval, Red Key Realty & Property Management

Home facts and features

Price details
List Price
Home facts
Bedrooms
3
Full Bathrooms
2
Partial Bathrooms
1
Parking Spaces
219
Property Type
House
Lot Size
4356 ft²
Frontage
34.50 ft
Year Built
Built in 2025 (1 yrs old)
Style
2 Storey
Heating Type
Forced Air
Cooling
Central Air
Basement Details
Full
Features
Back Lane, Back Yard, Breakfast Bar, Ceiling Fan(s), Closet Organizers, Double Vanity, Fishing, Front Yard, Gas, Gentle Sloping, In Hall, In Kitchen, Kitchen Island, Lake, Landscaped, Laundry Room, Lawn, Living Room, Low Flow Plumbing Fixtures, Other, Park, Quartz Counters, Schools Nearby, See Remarks, Sidewalks, Upper Level
Amenities
Golf Course, Playground, Shopping Nearby
Appliances
Dishwasher, Microwave, Refrigerator, Stove, Washer/Dryer, Window Coverings
Agent details
Primary Agent
Primary Broker
Red Key Realty & Property Management
Listing details
Days on REW
2 Days
MLS® Number
A2340483
Source
Pillar 9
Board
Central Alberta REALTORS® Association
Is this your listing? Help it to stand out.

Mortgage Calculator

Estimated Payments
Purchase Price
Mortgage Total
Down Payment
Amortization
25 Years
Interest Rate
3.99%

Connect with our mortgage partner

Aamir Khalique

Aamir Khalique

Dominion Lending

Found a home you love? Let's get you pre-approved and mortgage-ready so you can shop with confidence and make stronger offers.

Connect with a mortgage expert

The displayed rates are provided as guidance only, are not guaranteed, or are to be considered an approval of credit. Approval will be based solely on your personal situation. You are encouraged to speak with a Mortgage Professional for the most accurate information and to determine your eligibility.

Property Insights

Lighthouse Christian School
  • n/a
  • -
  • In Catchment
Beacon Hill Elementary School
  • n/a
  • -
  • In Catchment
Sylvan Lake Career High School
  • n/a
  • -
  • In Catchment
École Steffie Woima Elementary School
  • n/a
  • -
  • In Catchment
École H.J. Cody High School
  • n/a
  • -
  • In Catchment
Our Lady Of The Rosary School
  • n/a
  • -
  • In Catchment
Equinox Group Home
  • n/a
  • -
  • In Catchment
Mother Teresa
  • n/a
  • -
  • In Catchment
École Fox Run School
  • n/a
  • -
  • In Catchment
C. P. Blakely Elementary School
  • n/a
  • -
  • In Catchment
School catchments and distances are intended to be used as reference only. To verify enrolment eligibility for a property, contact the school directly.Report Incorrect Info
Listing data is subject to copyright, disclaimer, and additional requirements from the data provider. See our Terms of Use for terms applicable to this listing. Listing data was last updated on 2026-09-03.
We use cookies and other technologies for functionality, security, and to provide you with a personalized experience on our online services. By continuing to use our online services, you agree to our Privacy Policy and Terms of Use. For information on how to adjust your privacy settings, visit our Cookie Policy.
Dismiss

