For Sale: 103-4160 Norford Avenue NW, Calgary, AB - REW
Boost your listing
Listing featured. Your listing will be featured on REW.
View featured placement
$434,900
2 bd 2 ba 702 sf Apt/Condo

103 - 4160 Norford Avenue NWCalgary, AB, T3A 0B1

University Heights
  • 2 Bed
  • 2 Bath
  • 702 Sqft
  • Apt/Condo

About this home

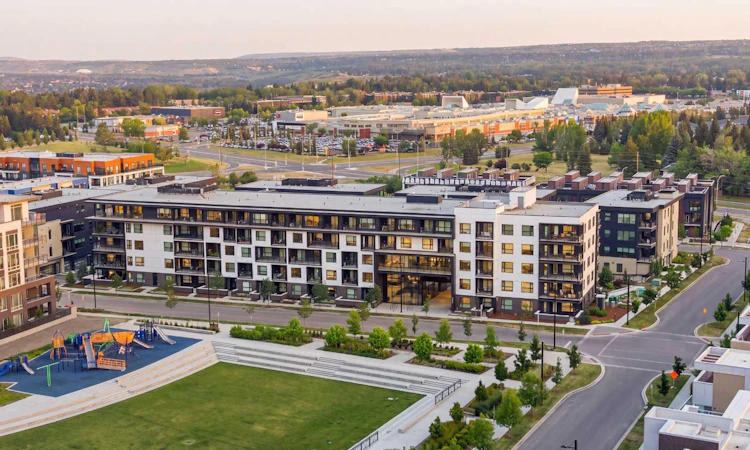
Welcome to #103 at Capella, a Built Green Gold certified building by Brookfield Residential in the heart of University District. This ground floor 2 bedroom, 2 bathroom unit is set up for easy living, with a huge private patio positioned on the opposite side of the building from the playground, giving you outdoor space and a separate entrance without the noise. Inside, the kitchen features clean white quartz counters and stainless steel appliances, a look that works whether you're moving in yourself or furnishing for a tenant. The unit comes with assigned underground heated parking and a storage locker, a real advantage through Calgary winters, plus access to Capella's fitness facility right in the building on the 3rd floor. Location is what sets this one apart. University District puts you steps from Save-On-Foods, Cineplex VIP Cinemas, Orangetheory Fitness, and a strip of restaurants and cafes along the main promenade, with the University of Calgary, Alberta Children's Hospital, and Market Mall all close by. Brentwood C-Train Station connects you to downtown without needing a car. Whether you're a student who wants to walk to campus / transit across Calgary, a young professional who wants a low-maintenance home base, or an investor targeting one of Calgary's most in-demand rental pockets, this unit checks the boxes: ground floor convenience, a private outdoor space, in-building amenities, and a location that rents and resells itself. Book your showing today! Some photos have been virtually staged.
Listed by: Jason Wai, RE/MAX Real Estate (Mountain View)

Home facts and features

Price details
List Price
Strata Maintenance Fees
$491 Monthly
Home facts
Bedrooms
2
Full Bathrooms
2
Parking Details
Assigned
Property Type
Apt/Condo
Year Built
Built in 2020 (6 yrs old)
Style
Apartment-Single Level Unit
Heating Type
Baseboard
Cooling
Central Air
Features
Balcony, Bbq Gas Line, In Unit, Kitchen Island, No Animal Home, No Smoking Home, Park, Quartz Counters, Schools Nearby, Sidewalks, Street Lights, Walking/bike Paths
Amenities
Elevator(s), Fitness Center, Parking, Playground, Secured Parking, Shopping Nearby, Snow Removal, Storage, Trash, Visitor Parking
Appliances
Dishwasher, Dryer, Garage Control(s), Gas Range, Microwave, Range Hood, Washer, Window Coverings
Community
Agent details
Primary Agent
Primary Broker
RE/MAX Real Estate (Mountain View)
Listing details
Days on REW
1 Day
MLS® Number
A2335218
Source
Pillar 9
Board
Calgary Real Estate Board
Is this your listing? Help it to stand out.

Mortgage Calculator

Estimated Payments
Purchase Price
Mortgage Total
Down Payment
Amortization
25 Years
Interest Rate
3.99%

Connect with our mortgage partner

Aamir Khalique

Aamir Khalique

Dominion Lending

Found a home you love? Let's get you pre-approved and mortgage-ready so you can shop with confidence and make stronger offers.

Connect with a mortgage expert

The displayed rates are provided as guidance only, are not guaranteed, or are to be considered an approval of credit. Approval will be based solely on your personal situation. You are encouraged to speak with a Mortgage Professional for the most accurate information and to determine your eligibility.

Property Insights

Dr. Gordon Townsend School
  • n/a
  • -
  • In Catchment
École Terre Des Jeunes
  • n/a
  • -
  • In Catchment
Terrace Road School
  • n/a
  • -
  • In Catchment
Christine Meikle School
  • n/a
  • -
  • In Catchment
Ffca High School Campus
  • n/a
  • -
  • In Catchment
Panorama Hills School
  • n/a
  • -
  • In Catchment
Varsity Acres School
  • n/a
  • -
  • In Catchment
Westmount Mid/High School
  • n/a
  • -
  • In Catchment
University School
  • n/a
  • -
  • In Catchment
Wood's Homes School
  • n/a
  • -
  • In Catchment
School catchments and distances are intended to be used as reference only. To verify enrolment eligibility for a property, contact the school directly.Report Incorrect Info
Listing data is subject to copyright, disclaimer, and additional requirements from the data provider. See our Terms of Use for terms applicable to this listing. Listing data was last updated on 2026-08-07.
We use cookies and other technologies for functionality, security, and to provide you with a personalized experience on our online services. By continuing to use our online services, you agree to our Privacy Policy and Terms of Use. For information on how to adjust your privacy settings, visit our Cookie Policy.
Dismiss

